Skip main navigation
Sold for $600,000
  • $600,000

    5790 W 79th Ave, Arvada, CO 80003

    4beds
    1,968sqft
    Single Family Residence
    Built in 1971
    7,318 Square Feet Lot
    $584,500 Zestimate®
    $305/sqft
    $3,207 Estimated rent

    Home value

    $584,500

    $549,000 - $620,000

    $3,207/mo

    Zestimate® history
    Loading
    Loading...

    Owner options

    List your home for rent

    $3,207/mo

    Rent Zestimate®

    Find your next renter with Zillow Rental Manager. Plus, with online applications, you can quickly screen prospective tenants – for free.

    Learn more

    $3,207/mo

    Rent Zestimate®

    Refinance and save

    $3,475/mo

    Est. payment

    Refinancing to a lower rate could help reduce your monthly payments and save thousands over the life of the loan.

    See today's rates

    $3,475/mo

    Est. payment

    Explore your selling options

    Work with a Zillow partner agent

    Leverage their expertise and Zillow's premium Showcase listings to get your home seen by more buyers.

    Get started

    List with your own agent

    Get your home in front of millions of buyers by listing it on Zillow.

    Learn how to do it

    Sell it yourself

    Take full control of how buyers see your home on Zillow by listing For Sale by Owner (FSBO).

    List your home

    What's special

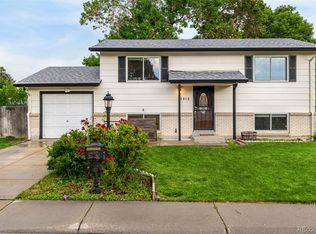
    Every inch of this fully renovated 4 bedroom, 3 bathroom home has been thoughtfully reimagined with modern comfort and lasting quality in mind. Set against the natural backdrop of Little Dry Creek, the property offers both privacy and a rare connection to nature, while still being just minutes from Olde Town Arvada, Downtown Westminster and Highway 36, providing quick access to both Denver and Boulder. The brand new kitchen is the centerpiece of the home, featuring classic white shaker cabinets, a bold blue island, and beautiful quartz countertops that create the perfect gathering space. Move in worry free knowing that every major system has been updated, including a new roof with Class IV impact resistant shingles, new furnace, new A/C, upgraded electrical panel, new windows, and brand new appliances. Stylish one panel shaker interior doors add a modern touch throughout. Curb appeal shines with fresh landscaping, a fully xeriscaped front yard for low-maintenance living, and a spacious, newly sodded backyard ideal for entertaining, relaxing, or enjoying the peaceful creekside setting. With Little Dry Creek just beyond your back fence and Lake Arbor a short walk away, you'll have immediate access to trails, parks, and year-round outdoor recreation. Inside and out, this home is turnkey and ready for its next chapter. Best of all, there's no HOA restricting your use or vision.

    Zillow last checked:

    Listing updated:

    Listed by:

    Lydia Creasey 303-800-8439,

    RE/MAX Alliance-Olde Town,

    Jim Dixon 303-653-1953,

    RE/MAX Alliance-Olde Town

    Bought with:

    David Miller, 100095117

    Good Neighbor LLC

    Source: IRES as distributed by MLS GRID,MLS#: 1043937MLS Logo

    Facts & features

    Interior

    Bedrooms & bathrooms
    • Bedrooms: 4
    • Bathrooms: 3
    • Full bathrooms: 2
    • 3/4 bathrooms: 1
    • Main level bathrooms: 2
    Primary bedroom
    • Description: Carpet
    • Features: 3/4 Primary Bath
    • Level: Main
    • Area: 165 Square Feet
    • Dimensions: 11 x 15
    Bedroom 2
    • Description: Carpet
    • Level: Main
    • Area: 130 Square Feet
    • Dimensions: 13 x 10
    Bedroom 3
    • Description: Carpet
    • Level: Main
    • Area: 100 Square Feet
    • Dimensions: 10 x 10
    Bedroom 4
    • Description: Carpet
    • Level: Basement
    • Area: 168 Square Feet
    • Dimensions: 12 x 14
    Family room
    • Description: Carpet
    • Level: Basement
    • Area: 440 Square Feet
    • Dimensions: 11 x 40
    Kitchen
    • Description: Luxury Vinyl
    • Level: Main
    • Area: 192 Square Feet
    • Dimensions: 12 x 16
    Living room
    • Description: Luxury Vinyl
    • Level: Main
    • Area: 240 Square Feet
    • Dimensions: 12 x 20
    Heating
    • Forced Air
    Cooling
    • Central Air
    Appliances
    • Included: Electric Range, Dishwasher, Refrigerator, Microwave, Disposal
    Features
    • Eat-in Kitchen, Open Floorplan, Kitchen Island
    • Basement: Full,Partially Finished
    Interior area
    • Total structure area: 984
    • Total interior livable area: 1,968 sqft
    • Finished area above ground: 984

    Property

    Parking
    • Total spaces: 1
    • Parking features: Garage - Attached
    • Attached garage spaces: 1
    • Details: Attached
    Features
    • Levels: One
    • Stories: 1
    • Patio & porch: Patio
    • Exterior features: Sprinkler System
    • Fencing: Fenced,Wood
    Lot
    • Size: 7,318 Square Feet
    • Features: Xeriscape, Paved, Gutters, Street Light
    Details
    • Parcel number: 093070
    • Zoning: RES
    • Special conditions: Private Owner

    Construction

    Type & style
    • Home type: SingleFamily
    • Architectural style: Contemporary
    • Property subtype: Single Family Residence
    Materials
    • Frame, Brick, Wood Siding
    • Foundation: Slab
    • Roof: Composition
    Condition
    • New construction: No
    • Year built: 1971

    Utilities & green energy

    • Electric: XCEL
    • Gas: XCEL
    • Sewer: Public Sewer
    • Water: City
    • Utilities for property: Natural Gas Available, Electricity Available, Cable Available, Satellite Avail, High Speed Avail, Underground Utilities

    Community & HOA

    Community
    • Subdivision: Westdale Flg #2
    HOA
    • Has HOA: No
    Location
    • Region: Arvada

    Financial & listing details

    • Price per square foot: $305/sqft
    • Tax assessed value: $471,942
    • Annual tax amount: $2,538
    • Date on market: 9/18/2025
    • Listing terms: Cash,Conventional,VA Loan
    • Exclusions: Seller's personal property and staging items
    • Electric utility on property: Yes
    • Road surface type: Asphalt

    Price history

    DateEventPrice
    12/8/2025Sold$600,000$305/sqft
    Source: IRES as distributed by MLS GRID #1043937 Report a problem
    11/18/2025Pending sale$600,000$305/sqft
    Source: REcolorado as distributed by MLS GRID #9898282 Report a problem
    9/18/2025Listed for sale$600,000+41.2%$305/sqft
    Source: REcolorado as distributed by MLS GRID #9898282 Report a problem
    7/22/2025Sold$425,000+2.4%$216/sqft
    Source: Public Record Report a problem
    6/26/2025Pending sale$415,000$211/sqft
    Source: NextHome #n/a Report a problem

    Public tax history

    YearProperty taxesTax assessment
    2025$2,538 -0.1%$29,496 +12.6%
    2024$2,541 +10.3%$26,196
    2023$2,304 -1.6%$26,196 +11.3%
    2022$2,342 +5.2%$23,526 -2.8%
    2021$2,226 $24,203 +4.9%
    2020$2,226 +1.4%$23,063
    2019$2,196 +17.1%$23,063 +20.5%
    2018$1,874 $19,144
    2017$1,874 +17.1%$19,144 +15.2%
    2016$1,600 $16,623
    2015$1,600 +19%$16,623 +25.2%
    2014$1,345 +1%$13,281
    2013$1,331 +2.1%$13,281 +0.1%
    2012$1,303 -3%$13,269
    2011$1,343 +5.7%$13,269 -3.6%
    2010$1,271 -7.3%$13,770
    2009$1,371 +0%$13,770 -7.1%
    2008$1,371 -3.4%$14,830 -2.8%
    2007$1,419 +1%$15,250 +0.3%
    2006$1,404 +6.8%$15,200 +6.7%
    2005$1,315 +9.3%$14,240
    2004$1,203 +1.3%$14,240
    2003$1,188 +1.7%$14,240 +2.9%
    2002$1,168 +6.3%$13,840 +18.9%
    2001$1,099 -1%$11,640
    2000$1,110 $11,640
    Find assessor info on the county website

    Neighborhood: Highlands

    Nearby schools

    GreatSchools rating
    Schools provided by the listing agent
    • Elementary: Swanson
    • Middle: North Arvada
    • High: Arvada

    Source: IRES as distributed by MLS GRID. This data may not be complete. We recommend contacting the local school district to confirm school assignments for this home.

    Get a cash offer in 3 minutes
    Find out how much your home could sell for in as little as 3 minutes with a no-obligation cash offer.
    Estimated market value
    $584,500
    Get a cash offer in 3 minutes
    Find out how much your home could sell for in as little as 3 minutes with a no-obligation cash offer.
    Estimated market value
    $584,500