Skip main navigation
Off market
  • $575,700

    5790 William Dr, Oxford, MI 48371

    3beds
    1,948sqft
    SingleFamily
    Built in 1994
    3.5 Acres Lot
    $575,700 Zestimate®
    $296/sqft
    $2,904 Estimated rent

    Home value

    $575,700

    $547,000 - $604,000

    $2,904/mo

    Zestimate® history
    Loading
    Loading...

    Owner options

    List your home for rent

    $2,904/mo

    Rent Zestimate®

    Find your next renter with Zillow Rental Manager. Plus, with online applications, you can quickly screen prospective tenants – for free.

    Learn more

    $2,904/mo

    Rent Zestimate®

    Refinance and save

    $3,772/mo

    Est. payment

    Refinancing to a lower rate could help reduce your monthly payments and save thousands over the life of the loan.

    See today's rates

    $3,772/mo

    Est. payment

    Explore your selling options

    Work with a Zillow partner agent

    Leverage their expertise and Zillow's premium Showcase listings to get your home seen by more buyers.

    Get started

    List with your own agent

    Get your home in front of millions of buyers by listing it on Zillow.

    Learn how to do it

    Sell it yourself

    Take full control of how buyers see your home on Zillow by listing For Sale by Owner (FSBO).

    List your home

    What's special

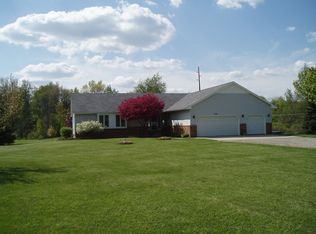
    Beautiful custom built home in the acclaimed Oxford School District with 3400 sf living space. Nestled in on 3.5 tree lined acres abound with nature. 3 bdrm, 3 full baths, walk in closets, large 1st floor master, 1st floor laundry, 1 1/2 story, gas fireplace, vaulted ceilings and amazing high windows. One of the 3 bathrooms has a high end therapy tub. All newer appliances include, automatic standby gas generator, high effiency gas furnace, air conditioning, large capacity tankless water heater, whole house high end water softener and water purification system. Fully finished large walk-out basement with separate eating/bar area with custom built cabinetry. Basement includes a full bathroom, office area and wood fireplace insert. Large enough for a 4th bedroom. This home has a 2.5+ car attached side garage. In addition, a detached custom built matching 26 x 36 garage/barn with loft, 220 electric, RV/Marine 30 amp hookup and a covered patio. Freshly painted inside and out. Spacious outdoor entertaining area with large hot tub, waterfall pond feature, enormous walk around maintenance free deck with pergola. The walk out to the covered patio from the lower living area has beautiful brick pavers, and is professionally landscaped. All in a private setting on a cul de sac.

    This property is off market, which means it's not currently listed for sale or rent on Zillow. This may be different from what's available on other websites or public sources.

    Facts & features

    Interior

    Bedrooms & bathrooms
    • Bedrooms: 3
    • Bathrooms: 3
    • Full bathrooms: 3
    Heating
    • Forced air, Gas
    Cooling
    • Refrigerator, Central
    Appliances
    • Included: Dishwasher, Dryer, Freezer, Garbage disposal, Microwave, Range / Oven, Refrigerator, Washer
    Features
    • Pets Allowed, Humidifier, Sump Pump, High Spd Internet Avail, Programmable Thermostat
    • Flooring: Tile, Carpet, Hardwood, Linoleum / Vinyl
    • Basement: Finished
    • Has fireplace: Yes
    Interior area
    • Total interior livable area: 1,948 sqft

    Property

    Parking
    • Total spaces: 4
    • Parking features: Carport, Garage - Attached, Garage - Detached, Off-street
    Features
    • Exterior features: Vinyl, Brick
    • Has spa: Yes
    • Has view: Yes
    • View description: Territorial
    Lot
    • Size: 3.5 Acres
    • Features: Wooded, Corner Lot, Level
    Details
    • Parcel number: 0324200032

    Construction

    Type & style
    • Home type: SingleFamily
    Materials
    • Wood
    • Roof: Asphalt
    Condition
    • Year built: 1994

    Utilities & green energy

    • Sewer: Septic-Existing
    • Water: Well-Existing

    Community & HOA

    Location
    • Region: Oxford

    Financial & listing details

    • Price per square foot: $296/sqft
    • Tax assessed value: $519,100
    • Annual tax amount: $8,053

    Price history

    DateEventPrice
    12/10/2021Sold$490,000$252/sqft
    Source: Public Record Report a problem
    10/9/2021Pending sale$490,000$252/sqft
    Source: AAABOR #486008380 Report a problem
    10/7/2021Listed for sale$490,000+70.4%$252/sqft
    Source: Realcomp II #2210079769 Report a problem
    3/15/2021Listing removed--
    Source: Owner Report a problem
    7/3/2014Sold$287,500-7.2%$148/sqft
    Source: Public Record Report a problem
    4/25/2014Listed for sale$309,900$159/sqft
    Source: Owner Report a problem

    Public tax history

    YearProperty taxesTax assessment
    2025$8,053 +7%$259,550 +4.8%
    2024$7,526 +3.2%$247,740 +6.4%
    2023$7,294 +48%$232,880 +16.2%
    2022$4,928 +2.1%$200,470 +16.1%
    2021$4,824 $172,710 +1.3%
    2020-- $170,450 +22.8%
    2019$4,271 +4.3%$138,840 +0.3%
    2018$4,094 -0.5%$138,480 +4.7%
    2017$4,115 $132,260 +4%
    2016$4,115 $127,130 +11.2%
    2015-- $114,340 +9.3%
    2014-- $104,640 +17%
    2011-- $89,450 -8.8%
    2010$3,271 -18.1%$98,050 -18.3%
    2009$3,994 $120,070 -16%
    2003-- $143,000 +2.4%
    2002-- $139,700 +30.7%
    2001$3,676 +7.1%$106,910 +3.2%
    2000$3,431 $103,600
    Find assessor info on the county website

    Neighborhood: 48371

    Nearby schools

    GreatSchools rating
    Schools provided by the listing agent
    • District: Oxford

    Source: The MLS. This data may not be complete. We recommend contacting the local school district to confirm school assignments for this home.

    Get a cash offer in 3 minutes
    Find out how much your home could sell for in as little as 3 minutes with a no-obligation cash offer.
    Estimated market value
    $575,700
    Get a cash offer in 3 minutes
    Find out how much your home could sell for in as little as 3 minutes with a no-obligation cash offer.
    Estimated market value
    $575,700