Sprawling Estate with Private Fishing Pond & Expansive Workshop - 5790 Wooddell Dr. Discover the perfect blend of elegance and functionality in this stunning 4-bedroom, 4.5-bathroom home spanning 3,942 sq. ft., nestled on 40.91 acres of serene countryside. This remarkable property boasts a private fishing pond, a canopy-covered patio overlooking the water, and a chain-link fenced area-ideal for pets or gardening. Plus, an additional cleared lot in front of the home is possible to be available for purchase. As you step inside, you're welcomed by a gracious foyer entrance. To the left, you'll find a guest bedroom and full bathroom, while a formal dining room sits to the right. The foyer opens to a spacious living room with a cozy fireplace, accented by French doors leading to the scenic patio. To the left of the living room, the primary suite offers a luxurious retreat with French doors opening to a private wooden deck balcony, where you can enjoy peaceful views of the backyard and pond. The en-suite bathroom is designed for relaxation, featuring a water closet, a walk-in tile shower, a large jacuzzi tub, a double vanity, and an oversized walk-in closet. To the right of the living room, the kitchen is a chef's dream, complete with granite countertops, a central island, wrap-around tile backsplash, a built-in pantry, and a cozy breakfast area overlooking the backyard and pond. The mudroom off the kitchen provides additional convenience, featuring a wash sink, half bath, and the washer, and dryer is tucked away in a closet. Upstairs, the staircase opens to a spacious family room, with a bedroom on each side, both featuring private bathrooms with a single vanity and stand-up shower. For added versatility, a private bonus room above the garage-accessible from an exterior staircase-offers the perfect space for a quiet office, craft room, or extra storage. Outdoors, this property truly shines with a large workshop featuring a mini kitchen, concrete flooring, and two roll-up doors, making it ideal for hobbies, projects, or additional storage. Throughout the home, you'll find decorative molding, ceiling fans, and a mix of tile, hardwood, and LVT flooring, adding to its timeless charm. This is a rare opportunity to own a private oasis with modern amenities and endless possibilities.
Closed
$650,000
5790 Wooddell Dr, Waycross, GA 31503
4beds
3,942sqft
Single Family Residence
Built in 2004
40.91 Acres Lot
$685,200 Zestimate®
$165/sqft
$2,730 Estimated rent
Home value
$685,200
$596,000 - $781,000
$2,730/mo
Zestimate® history
Owner options
List your home for rent
$2,730/mo
Rent Zestimate®
Find your next renter with Zillow Rental Manager. Plus, with online applications, you can quickly screen prospective tenants – for free.
$2,730/mo
Rent Zestimate®
Refinance and save
$4,037/mo
Est. payment
Refinancing to a lower rate could help reduce your monthly payments and save thousands over the life of the loan.
$4,037/mo
Est. payment
Explore your selling options
Work with a Zillow partner agent
Leverage their expertise and Zillow's premium Showcase listings to get your home seen by more buyers.
Get startedList with your own agent
Get your home in front of millions of buyers by listing it on Zillow.
Learn how to do itSell it yourself
Take full control of how buyers see your home on Zillow by listing For Sale by Owner (FSBO).
List your homeWhat's special
Cozy fireplaceCentral islandBuilt-in pantryCeiling fansOversized walk-in closetWrap-around tile backsplashPrivate fishing pond
Zillow last checked:
Listing updated:
Listed by:
Wendy Mattox 912-281-7781,
NextHome Grace and Grit
Bought with:
Colleen Martin, 381737
Duckworth Properties
Source: GAMLS,MLS#: 10463150
Facts & features
Interior
Bedrooms & bathrooms
- Bedrooms: 4
- Bathrooms: 5
- Full bathrooms: 4
- 1/2 bathrooms: 1
- Main level bathrooms: 2
- Main level bedrooms: 2
Rooms
- Room types: Bonus Room, Foyer, Other
Heating
- Central
Cooling
- Central Air, Heat Pump
Appliances
- Included: Dishwasher, Microwave, Oven/Range (Combo), Refrigerator
- Laundry: Mud Room, Laundry Closet
Features
- Double Vanity, Master On Main Level, Separate Shower, Walk-In Closet(s)
- Flooring: Hardwood, Other, Tile
- Basement: None
- Number of fireplaces: 1
Interior area
- Total structure area: 3,942
- Total interior livable area: 3,942 sqft
- Finished area above ground: 3,942
- Finished area below ground: 0
Property
Parking
- Parking features: Attached, Garage
- Has attached garage: Yes
Features
- Levels: Two
- Stories: 2
- Has spa: Yes
- Spa features: Bath
Lot
- Size: 40.91 Acres
- Features: Other
Details
- Parcel number: 034C02 025 F
Construction
Type & style
- Home type: SingleFamily
- Architectural style: Traditional
- Property subtype: Single Family Residence
Materials
- Vinyl Siding
- Roof: Other
Condition
- Resale
- New construction: No
- Year built: 2004
Utilities & green energy
- Sewer: Septic Tank
- Water: Well
- Utilities for property: Other
Community & HOA
Community
- Features: None
- Subdivision: None
HOA
- Has HOA: No
- Services included: None
Location
- Region: Waycross
Financial & listing details
- Price per square foot: $165/sqft
- Tax assessed value: $591,636
- Annual tax amount: $5,074
- Date on market: 2/20/2025
- Cumulative days on market: 286 days
- Listing agreement: Exclusive Right To Sell
Price history
| Date | Event | Price |
|---|---|---|
| 12/30/2025 | Sold | $650,000-5.1%$165/sqft |
Source:  GAMLS #10463150 Report a problem GAMLS #10463150 Report a problem | ||
| 12/3/2025 | Pending sale | $685,000$174/sqft |
Source: GAMLS #10463150 Report a problem | ||
| 9/11/2025 | Price change | $685,000-1.4%$174/sqft |
Source: GAMLS #10463150 Report a problem | ||
| 6/20/2025 | Price change | $695,000-4.1%$176/sqft |
Source: GAMLS #10463150 Report a problem | ||
| 2/20/2025 | Listed for sale | $725,000+66.7%$184/sqft |
Source: Scout MLS #1652038 Report a problem | ||
| 12/4/2020 | Sold | $435,000$110/sqft |
Source: Public Record Report a problem | ||
| 6/28/2019 | Listed for sale | $435,000$110/sqft |
Source: Crossway Realty #29245 Report a problem | ||
Public tax history
| Year | Property taxes | Tax assessment |
|---|---|---|
| 2025 | $3,283 -1.8% | $236,654 +11.2% |
| 2024 | $3,342 -9.5% | $212,747 +21.1% |
| 2023 | $3,695 +0.2% | $175,641 |
| 2022 | $3,686 -7.9% | $175,641 +23.2% |
| 2021 | $4,003 -2% | $142,623 +2.7% |
| 2020 | $4,087 -0.9% | $138,927 +2.8% |
| 2019 | $4,125 -0.2% | $135,164 |
| 2018 | $4,132 +0.3% | $135,164 |
| 2017 | $4,121 +7.5% | $135,164 +13% |
| 2016 | $3,835 | $119,614 +4.8% |
| 2015 | $3,835 +3.9% | $114,152 |
| 2014 | $3,691 +0.1% | $114,152 |
| 2013 | $3,686 | $114,152 |
| 2012 | -- | -- |
| 2011 | -- | -- |
| 2010 | -- | -- |
| 2009 | -- | $149,585 |
Find assessor info on the county website
Neighborhood: 31503
Nearby homes
- $350,0004 bd3 ba2.7k sqft5690 Drusilla Ln, Waycross, GA 31503Pending
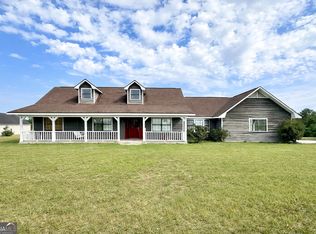
- $35,680-- bd-- ba-- sqft5796 Wooddell Ridge Rd, Waycross, GA 31503Off Market
- $474,1133 bd2 ba576 sqft5790 Wooddell Ridge Rd, Waycross, GA 31503Off Market
- $386,1003 bd2 ba2.5k sqft5796 Wooddell Ridge Rd, Waycross, GA 31503Off Market
- $34,0004 bd5 ba4.9k sqft5790 Wooddell Dr, Waycross, GA 31503Off Market
- $462,9004 bd4 ba3.2k sqft5685 Drusilla Ln, Waycross, GA 31503Off Market
- $421,5003 bd3 ba2.5k sqft5770 Wooddell Ridge Rd, Waycross, GA 31503Off Market
- $3,5003 bd2 ba2k sqft5745 Wooddell Dr, Waycross, GA 31503Sold
Nearby schools
GreatSchools rating
- 4/10Wacona Elementary SchoolGrades: PK-5Distance: 4.5 mi
- 5/10Ware County Middle SchoolGrades: 6-8Distance: 5.1 mi
- 5/10Ware County High SchoolGrades: 9-12Distance: 7.6 mi
Schools provided by the listing agent
- Elementary: Wacona
- Middle: Ware County
- High: Ware County
Source: GAMLS. This data may not be complete. We recommend contacting the local school district to confirm school assignments for this home.


Get pre-qualified for a loan
At Zillow Home Loans, we can pre-qualify you in as little as 5 minutes with no impact to your credit score.An equal housing lender. NMLS #10287.
- Georgia
- Ware County
- Waycross
- 31503
- 5790 Wooddell Dr
Nearby cities
Nearby neighborhoods
Nearby zip codes
Other Waycross Topics
