Skip main navigation
Sold for $640,000
Street View
  • $640,000

    5791 Alfran Dr, Mount Airy, MD 21771

    5beds
    2,236sqft
    Single Family Residence
    Built in 1975
    1.63 Acres Lot
    $634,000 Zestimate®
    $286/sqft
    $3,193 Estimated rent

    Home value

    $634,000

    $590,000 - $685,000

    $3,193/mo

    Zestimate® history
    Loading
    Loading...

    Owner options

    List your home for rent

    $3,193/mo

    Rent Zestimate®

    Find your next renter with Zillow Rental Manager. Plus, with online applications, you can quickly screen prospective tenants – for free.

    Learn more

    $3,193/mo

    Rent Zestimate®

    Refinance and save

    $3,908/mo

    Est. payment

    Refinancing to a lower rate could help reduce your monthly payments and save thousands over the life of the loan.

    See today's rates

    $3,908/mo

    Est. payment

    Explore your selling options

    Work with a Zillow partner agent

    Leverage their expertise and Zillow's premium Showcase listings to get your home seen by more buyers.

    Get started

    List with your own agent

    Get your home in front of millions of buyers by listing it on Zillow.

    Learn how to do it

    Sell it yourself

    Take full control of how buyers see your home on Zillow by listing For Sale by Owner (FSBO).

    List your home

    What's special

    Lush well-maintained lawnFully renovated bathroomsSpacious drivewayLarge private backyardPaver patioModern interiorLuxurious walk-in shower
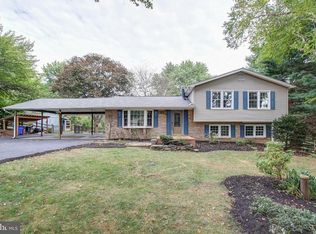
    Nestled on a quiet cul-de-sac, this beautifully updated home offers the perfect blend of comfort, style, and functionality—checking all the boxes on your dream home checklist. The serene location is just the beginning! A lush, well-maintained lawn provides a warm welcome, with a spacious driveway offering plenty of parking. Step inside to a modern interior featuring a neutral paint palette and rich wood flooring that set the tone for the home’s contemporary vibe. The heart of the home is the kitchen, with newer stainless appliances (2022), seamlessly flowing into the family room. A sliding glass door opens onto the deck, which overlooks a large, private backyard—perfect for relaxing or entertaining. The main level includes three bedrooms and two fully renovated bathrooms. The primary suite boasts ample closet space, a dual-sink vanity with quartz counters, and a luxurious walk-in shower with a frameless glass door. Downstairs, the fully finished lower level offers even more living space with two additional bedrooms (each with windows and closets), ideal for guests, a home office, gym, or hobbies. There's also a third renovated full bathroom, laundry area, and a spacious recreation room with a kitchenette—making it perfect for an in-law or au pair suite. Another sliding door leads to a paver patio with both covered and open areas, providing easy access to the deck and creating an exceptional indoor-outdoor entertaining experience. The fully fenced backyard is great for kids, pets, or simply enjoying peaceful views of nature. For car enthusiasts or those needing extra workspace, the oversized 3-car garage is a dream—heated and equipped with automatic openers. Some updates include - bathrooms renovated 2023; HVAC 2023; appliances 2022; water neutralizer 2021; water heater 2020; fenced yard 2018; deck 2017; radon system 2017 Enjoy quiet country living while still having the convenience of being close to shopping, restaurants, downtown Mount Airy! Don't miss this incredible opportunity to own a move-in-ready home in a prime location in Mount Airy!

    Zillow last checked:

    Listing updated:

    Listed by:

    Carla Viviano 301-221-5379,

    Viviano Realty

    Bought with:

    Jessica DuLaney, 661811

    Next Step Realty

    Source: Bright MLS,MLS#: MDFR2069524MLS Logo

    Facts & features

    Interior

    Bedrooms & bathrooms
    • Bedrooms: 5
    • Bathrooms: 3
    • Full bathrooms: 3
    • Main level bathrooms: 2
    • Main level bedrooms: 3
    Basement
    • Area: 1068
    Heating
    • Heat Pump, Electric
    Cooling
    • Central Air, Electric
    Appliances
    • Included: Dishwasher, Oven/Range - Electric, Refrigerator, Water Heater, Washer, Dryer, Disposal, Microwave, Ice Maker, Electric Water Heater
    • Laundry: Lower Level
    Features
    • Attic, Attic/House Fan, Bathroom - Tub Shower, Bathroom - Walk-In Shower, Ceiling Fan(s), Dining Area, Family Room Off Kitchen, Pantry, Primary Bath(s), Dry Wall
    • Flooring: Hardwood, Luxury Vinyl, Carpet, Ceramic Tile
    • Doors: Six Panel, Sliding Glass
    • Windows: Double Hung, Double Pane Windows
    • Basement: Full,Rear Entrance,Walk-Out Access,Windows
    • Number of fireplaces: 1
    • Fireplace features: Mantel(s), Decorative, Wood Burning
    Interior area
    • Total structure area: 2,236
    • Total interior livable area: 2,236 sqft
    • Finished area above ground: 1,168
    • Finished area below ground: 1,068

    Property

    Parking
    • Total spaces: 7
    • Parking features: Storage, Garage Faces Front, Garage Door Opener, Asphalt, Detached, Driveway
    • Garage spaces: 3
    • Uncovered spaces: 4
    Accessibility
    • Accessibility features: Other
    Features
    • Levels: Split Foyer,Two
    • Stories: 2
    • Pool features: None
    • Fencing: Full,Wood
    • Has view: Yes
    • View description: Trees/Woods
    Lot
    • Size: 1.63 Acres
    • Features: Cul-De-Sac, Front Yard, Landscaped, No Thru Street, Private, Rear Yard
    Details
    • Additional structures: Above Grade, Below Grade
    • Parcel number: 1118378841
    • Zoning: RESIDENTIAL
    • Special conditions: Standard

    Construction

    Type & style
    • Home type: SingleFamily
    • Property subtype: Single Family Residence
    Materials
    • Vinyl Siding
    • Foundation: Block, Active Radon Mitigation
    • Roof: Shingle
    Condition
    • Very Good
    • New construction: No
    • Year built: 1975

    Utilities & green energy

    • Sewer: On Site Septic
    • Water: Well
    • Utilities for property: Cable

    Community & HOA

    Community
    • Security: Smoke Detector(s)
    • Subdivision: None Available
    HOA
    • Has HOA: No
    Location
    • Region: Mount Airy

    Financial & listing details

    • Price per square foot: $286/sqft
    • Tax assessed value: $422,667
    • Annual tax amount: $4,845
    • Date on market: 9/4/2025
    • Listing agreement: Exclusive Right To Sell
    • Ownership: Fee Simple

    Price history

    DateEventPrice
    10/15/2025Sold$640,000+3.2%$286/sqft
    Source: Bright MLS #MDFR2069524 Report a problem
    10/10/2025Pending sale$619,900$277/sqft
    Source: Bright MLS #MDFR2069524 Report a problem
    9/8/2025Contingent$619,900$277/sqft
    Source: Bright MLS #MDFR2069524 Report a problem
    9/4/2025Listed for sale$619,900+65.3%$277/sqft
    Source: Bright MLS #MDFR2069524 Report a problem
    4/12/2017Sold$375,000+4.5%$168/sqft
    Source: Public Record Report a problem
    2/15/2005Sold$359,000+30.5%$161/sqft
    Source: Public Record Report a problem
    8/13/2004Sold$275,000+83.3%$123/sqft
    Source: Public Record Report a problem
    11/6/1997Sold$150,000$67/sqft
    Source: Public Record Report a problem

    Public tax history

    YearProperty taxesTax assessment
    2025$5,313 +9.7%$422,667 +6.6%
    2024$4,845 +9.1%$396,500 +4.6%
    2023$4,442 +4.8%$379,033 -4.4%
    2022$4,238 +5.1%$396,500 +15.2%
    2021$4,033 +3%$344,100
    2020$3,917 +3.1%--
    2019$3,801 +3.1%$344,100 +9.4%
    2018$3,685 $314,400
    2017$3,685 -3.2%$314,400 +2.9%
    2016$3,806 $305,533 +1.5%
    2015$3,806 $301,100
    2014$3,806 $301,100
    2013-- $301,100 -10.4%
    2012-- $336,000
    2011-- $336,000
    2010-- $336,000 -21.4%
    2009-- $427,580 +15%
    2008-- $371,926 +17.6%
    2007-- $316,273 +21.4%
    2006-- $260,620 +12.1%
    2005-- $232,392 +13.8%
    2004-- $204,166 +16%
    2003-- $175,940 +7.2%
    2002-- $164,142 +7.7%
    2001-- $152,346
    Find assessor info on the county website

    Neighborhood: 21771

    Nearby schools

    GreatSchools rating
    Schools provided by the listing agent
    • Elementary: New Market
    • Middle: New Market
    • High: Linganore
    • District: Frederick County Public Schools

    Source: Bright MLS. This data may not be complete. We recommend contacting the local school district to confirm school assignments for this home.

    Get a cash offer in 3 minutes
    Find out how much your home could sell for in as little as 3 minutes with a no-obligation cash offer.
    Estimated market value
    $634,000
    Get a cash offer in 3 minutes
    Find out how much your home could sell for in as little as 3 minutes with a no-obligation cash offer.
    Estimated market value
    $634,000