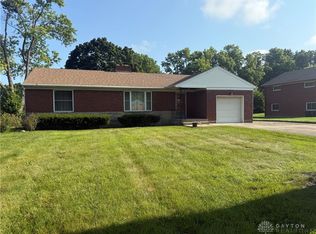
Welcome to this well-maintained 3,000 sq ft home, proudly owned and occupied by one family, located in a quiet neighborhood. This move-in ready property offers numerous updates and excellent curb appeal on a gorgeous lot. Step into the large L shaped living room with a beautiful wall for the wood burning fireplace. The updated kitchen (2019) features solid wood cabinetry, granite countertops, double oven, microwave, and ample workspace, with new LVP flooring (2025) and dishwasher (2025). The formal diving room off the kitchen leads to the 3-season enclosed porch overlooking a peaceful setting. While enjoying the unique wall curvature, step up in the hallway leading to 3 large bedrooms and 2 full baths. Spread out in the finished basement with an additional wood burning firelpace. Additional flooring updates include LVP and carpet in the basement (2020) and newer carpeting throughout the main living areas and bedrooms (2022). Additional features include a partially floored attic for storage, new electrical panel (2023), and all new storm doors (2019). Safety and efficiency highlights include a full ADT security system with fire alarm and three outdoor cameras (2019), exterior automatic lighting, underground invisible pet fence (2020), and a well-insulated structure. HVAC system (2007) has been regularly serviced with annual maintenance. Annual termite prevention maintained, most recently in 2025. This property combines space, updates, and pride of ownership—schedule your showing today.
Sold for $270,000
$270,000
5791 Algoma St, Dayton, OH 45415
3beds
3,007sqft
Multi Family, Single Family Residence
Built in 1956
0.46 Acres Lot
$273,700 Zestimate®
$90/sqft
$2,747 Estimated rent
Home value
$273,700
$252,000 - $296,000
$2,747/mo
Zestimate® history
Owner options
List your home for rent
$2,747/mo
Rent Zestimate®
Find your next renter with Zillow Rental Manager. Plus, with online applications, you can quickly screen prospective tenants – for free.
$2,747/mo
Rent Zestimate®
Refinance and save
$1,864/mo
Est. payment
Refinancing to a lower rate could help reduce your monthly payments and save thousands over the life of the loan.
$1,864/mo
Est. payment
Explore your selling options
Work with a Zillow partner agent
Leverage their expertise and Zillow's premium Showcase listings to get your home seen by more buyers.
Get startedList with your own agent
Get your home in front of millions of buyers by listing it on Zillow.
Learn how to do itSell it yourself
Take full control of how buyers see your home on Zillow by listing For Sale by Owner (FSBO).
List your homeWhat's special
Unique wall curvatureExcellent curb appealExterior automatic lightingGranite countertopsSolid wood cabinetryGorgeous lotWood burning fireplace
Zillow last checked:
Listing updated:
Listed by:
Carli Amlin (937)667-1950,
RE/MAX Alliance Realty,
Brian Amlin 937-231-0566,
RE/MAX Alliance Realty
Bought with:
Taylor Shockey, 2025007421
eXp Realty
Source: DABR MLS,MLS#: 956643 Originating MLS: Dayton Area Board of REALTORS
Originating MLS: Dayton Area Board of REALTORSFacts & features
Interior
Bedrooms & bathrooms
- Bedrooms: 3
- Bathrooms: 3
- Full bathrooms: 3
- Main level bathrooms: 1
Primary bedroom
- Level: Second
- Dimensions: 13 x 16
Bedroom
- Level: Second
- Dimensions: 13 x 11
Bedroom
- Level: Second
- Dimensions: 14 x 11
Breakfast room nook
- Level: Main
- Dimensions: 11 x 10
Entry foyer
- Level: Main
- Dimensions: 11 x 8
Kitchen
- Level: Main
- Dimensions: 13 x 11
Living room
- Level: Main
- Dimensions: 20 x 14
Other
- Level: Lower
- Dimensions: 10 x 21
Recreation
- Level: Lower
- Dimensions: 22 x 25
Heating
- Forced Air, Natural Gas
Cooling
- Central Air
Appliances
- Included: Dishwasher, Disposal, Microwave, Range, Refrigerator, Gas Water Heater
Features
- Ceiling Fan(s)
- Basement: Full,Finished
- Number of fireplaces: 2
- Fireplace features: Two, Wood Burning
Interior area
- Total structure area: 3,007
- Total interior livable area: 3,007 sqft
Property
Parking
- Total spaces: 2
- Parking features: Attached, Garage, Two Car Garage
- Attached garage spaces: 2
Features
- Levels: Three Or More
- Patio & porch: Patio, Porch
- Exterior features: Porch, Patio
Lot
- Size: 0.46 Acres
- Dimensions: .5
Details
- Parcel number: H33010160007
- Zoning: Residential
- Zoning description: Residential
Construction
Type & style
- Home type: SingleFamily
- Architectural style: Multi-Level
- Property subtype: Multi Family, Single Family Residence
Materials
- Brick
Condition
- Year built: 1956
Utilities & green energy
- Water: Public
- Utilities for property: Sewer Available, Water Available
Community & HOA
Community
- Security: Smoke Detector(s)
- Subdivision: Panarama
HOA
- Has HOA: No
Location
- Region: Dayton
Financial & listing details
- Price per square foot: $90/sqft
- Tax assessed value: $199,110
- Annual tax amount: $4,602
- Date on market: 4/16/2026
Price history
| Date | Event | Price |
|---|---|---|
| 5/7/2026 | Sold | $270,000-1.8%$90/sqft |
Source:  DABR MLS #956643 Report a problem DABR MLS #956643 Report a problem | ||
| 4/21/2026 | Pending sale | $275,000$91/sqft |
Source: DABR MLS #956643 Report a problem | ||
| 4/17/2026 | Listed for sale | $275,000$91/sqft |
Source: DABR MLS #956643 Report a problem | ||
Public tax history
| Year | Property taxes | Tax assessment |
|---|---|---|
| 2025 | $4,602 -0.2% | $69,680 |
| 2024 | $4,610 -2.5% | $69,680 |
| 2023 | $4,728 +19.3% | $69,680 +46% |
| 2022 | $3,964 -0.2% | $47,730 |
| 2021 | $3,971 +0.2% | $47,730 |
| 2020 | $3,964 +22% | $47,730 +36.6% |
| 2019 | $3,250 -0.1% | $34,950 |
| 2018 | $3,254 +0.7% | $34,950 |
| 2017 | $3,232 +10.1% | $34,950 +10.1% |
| 2016 | $2,936 +0% | $31,730 |
| 2015 | $2,935 +1.7% | $31,730 |
| 2014 | $2,887 | $31,730 |
Find assessor info on the county website
Neighborhood: 45415
Nearby homes
- $236,8003 bd2 ba2.9k sqft4113 Roman Dr, Dayton, OH 45415Off Market

- $245,3003 bd2 ba1.7k sqft5800 Algoma St, Dayton, OH 45415Off Market
- $270,3003 bd2 ba2.3k sqft5829 Algoma St, Dayton, OH 45415Off Market
- $159,0002 bd1 ba1.2k sqft4133 Roman Dr, Dayton, OH 45415Sold
- $206,0003 bd2 ba1.4k sqft5781 Algoma St, Dayton, OH 45415Off Market
- $250,0003 bd2 ba1.7k sqft4114 Roman Dr, Dayton, OH 45415Sold
- $199,4004 bd2 ba1.1k sqft5824 Algoma St, Dayton, OH 45415Off Market
- $180,0002 bd1 ba1.6k sqft4073 Roman Dr, Dayton, OH 45415Off Market
Nearby schools
GreatSchools rating
- 4/10Westbrooke VillageGrades: 3-5Distance: 2.5 mi
- 4/10Trotwood-Madison Middle SchoolGrades: 6-8Distance: 3.1 mi
- 6/10Trotwood-Madison High SchoolGrades: 9-12Distance: 3.1 mi
Schools provided by the listing agent
- District: Trotwood-Madison
Source: DABR MLS. This data may not be complete. We recommend contacting the local school district to confirm school assignments for this home.


Get pre-qualified for a loan
At Zillow Home Loans, we can pre-qualify you in as little as 5 minutes with no impact to your credit score.An equal housing lender. NMLS #10287.
- Ohio
- Montgomery County
- Trotwood
- 45415
- 5791 Algoma St
Nearby cities
Nearby zip codes
Other Trotwood Topics
