Located in the gated Centerstone Collection of Westside Westminster, 5791 Carlin Avenue is a contemporary Mediterranean-style home built in 1997 with low HOA $90/mth. This two-story residence offers 1,889 square feet of living space, featuring four spacious upstairs bedrooms, including a luxurious master suite with dual vanities, a separate tub and shower, and a walk-in closet. The open-concept kitchen, complete with a center island and rich maple cabinetry, seamlessly flows into a well-appointed family room highlighted by a cozy gas fireplace. Towering ceilings and elevated wrap-around windows bathe the living areas in natural light. The Tesla charger is ready for new owner in the garage. Situated at the end of a quiet cul-de-sac, a lot of parking (permit isn’t required) on the street in the community for residents or visitors, and the property boasts a large, manicured backyard. Residents benefit from proximity to the award-winning Eastwood Elementary School of Huntington Beach. Also, there is a pretty park with a playground not too far from the house, and are just minutes away from Home Depot, Regal Edwards Theater, Huntington and Seal beaches.
Sold for $1,175,000
Listed by: Superior Real Estate Group • Truc Truong • Contact: 714-895-2222
Bought with: Superior Real Estate Group
$1,175,000
5791 Carlin Ave, Westminster, CA 92683
4beds
1,889sqft
Single Family Residence
Built in 1997
3,782 Square Feet Lot
$1,195,900 Zestimate®
$622/sqft
$4,706 Estimated rent
Home value
$1,195,900
$1.10M - $1.30M
$4,706/mo
Zestimate® history
Owner options
List your home for rent
$4,706/mo
Rent Zestimate®
Find your next renter with Zillow Rental Manager. Plus, with online applications, you can quickly screen prospective tenants – for free.
$4,706/mo
Rent Zestimate®
Refinance and save
$7,493/mo
Est. payment
Refinancing to a lower rate could help reduce your monthly payments and save thousands over the life of the loan.
$7,493/mo
Est. payment
Explore your selling options
Work with a Zillow partner agent
Leverage their expertise and Zillow's premium Showcase listings to get your home seen by more buyers.
Get startedList with your own agent
Get your home in front of millions of buyers by listing it on Zillow.
Learn how to do itSell it yourself
Take full control of how buyers see your home on Zillow by listing For Sale by Owner (FSBO).
List your homeWhat's special
Zillow last checked:
Listing updated:
Listed by:
Truc Truong DRE #01968363 714-717-3691,
Superior Real Estate Group
Bought with:
Cindy Vo, DRE #01908878
Superior Real Estate Group
Source: CRMLS,MLS#: PW25073766 Originating MLS: California Regional MLS
Originating MLS: California Regional MLSFacts & features
Interior
Bedrooms & bathrooms
- Bedrooms: 4
- Bathrooms: 3
- Full bathrooms: 2
- 1/2 bathrooms: 1
- Main level bathrooms: 1
Rooms
- Room types: Bedroom, Converted Bedroom, Family Room, Kitchen, Living Room, Primary Bathroom, Primary Bedroom, Dining Room
Primary bedroom
- Features: Primary Suite
Bedroom
- Features: All Bedrooms Up
Bathroom
- Features: Bathroom Exhaust Fan, Bathtub, Dual Sinks, Granite Counters, Jetted Tub, Remodeled, Separate Shower, Tub Shower, Upgraded
Kitchen
- Features: Granite Counters, Kitchen Island, Kitchen/Family Room Combo, Remodeled, Updated Kitchen
Heating
- Central
Cooling
- Central Air
Appliances
- Included: Dishwasher, Electric Oven, Disposal, Gas Range, Range Hood, Water Heater
- Laundry: Laundry Room
Features
- Breakfast Bar, Separate/Formal Dining Room, Granite Counters, High Ceilings, Open Floorplan, Recessed Lighting, Bar, All Bedrooms Up, Primary Suite
- Flooring: Tile, Vinyl
- Doors: Double Door Entry
- Windows: Double Pane Windows, Shutters
- Has fireplace: Yes
- Fireplace features: Family Room
- Common walls with other units/homes: No Common Walls
Interior area
- Total interior livable area: 1,889 sqft
Property
Parking
- Total spaces: 3
- Parking features: Garage - Attached
- Attached garage spaces: 3
Features
- Levels: Two
- Stories: 2
- Entry location: Front door
- Patio & porch: None
- Exterior features: Rain Gutters
- Pool features: None
- Fencing: Block
- Has view: Yes
- View description: None
Lot
- Size: 3,782 Square Feet
- Features: Back Yard, Cul-De-Sac, Front Yard
Details
- Parcel number: 20308119
- Special conditions: Standard
Construction
Type & style
- Home type: SingleFamily
- Architectural style: Mediterranean
- Property subtype: Single Family Residence
Materials
- Drywall, Stucco
- Foundation: Slab
- Roof: Tile
Condition
- Updated/Remodeled
- New construction: No
- Year built: 1997
Utilities & green energy
- Electric: Standard
- Sewer: Public Sewer
- Water: Public
- Utilities for property: Electricity Connected, Natural Gas Connected, Phone Connected, Sewer Connected, Water Connected
Community & HOA
Community
- Features: Park, Street Lights, Sidewalks
- Subdivision: Centerstone Collection
HOA
- Has HOA: Yes
- Amenities included: Maintenance Grounds, Playground
- HOA fee: $90 monthly
- HOA name: Centerstone Collection
- HOA phone: 714-357-9111
Location
- Region: Westminster
Financial & listing details
- Price per square foot: $622/sqft
- Tax assessed value: $1,015,887
- Annual tax amount: $11,916
- Date on market: 4/4/2025
- Cumulative days on market: 12 days
- Listing terms: Cash,Conventional,1031 Exchange,Submit
Price history
| Date | Event | Price |
|---|---|---|
| 11/23/2025 | Listing removed | $4,600$2/sqft |
Source: Zillow Rentals Report a problem | ||
| 11/19/2025 | Listed for rent | $4,600$2/sqft |
Source: Zillow Rentals Report a problem | ||
| 4/30/2025 | Sold | $1,175,000-2.1%$622/sqft |
Source:  CRMLS #PW25073766 Report a problem CRMLS #PW25073766 Report a problem | ||
| 4/23/2025 | Contingent | $1,199,900$635/sqft |
Source: CRMLS #PW25073766 Report a problem | ||
| 4/4/2025 | Listed for sale | $1,199,900+35.3%$635/sqft |
Source: CRMLS #PW25073766 Report a problem | ||
| 6/7/2021 | Sold | $887,000+47.8%$470/sqft |
Source: Public Record Report a problem | ||
| 12/17/2004 | Sold | $600,000+160.9%$318/sqft |
Source: Public Record Report a problem | ||
| 2/10/1997 | Sold | $230,000$122/sqft |
Source: Public Record Report a problem | ||
Public tax history
| Year | Property taxes | Tax assessment |
|---|---|---|
| 2025 | $11,916 +7.5% | $1,015,887 +7.9% |
| 2024 | $11,080 +3.5% | $941,290 +2% |
| 2023 | $10,704 -10.4% | $922,834 +2% |
| 2022 | $11,951 +32.2% | $904,740 +17.1% |
| 2021 | $9,040 | $772,651 +1% |
| 2020 | -- | $764,729 +2% |
| 2019 | $8,933 +1.2% | $749,735 +2.1% |
| 2018 | $8,830 +7.7% | $734,000 +5.8% |
| 2017 | $8,197 | $694,000 |
| 2016 | $8,197 +1.4% | $694,000 +11.4% |
| 2015 | $8,083 +19% | $623,000 +7.4% |
| 2014 | $6,790 | $580,000 +9.8% |
| 2013 | -- | $528,000 |
| 2012 | -- | $528,000 -4% |
| 2011 | -- | $550,000 -7.3% |
| 2010 | -- | $593,000 +11% |
| 2009 | -- | $534,000 -14.5% |
| 2008 | -- | $624,240 |
| 2007 | -- | $624,240 +2% |
| 2006 | -- | $612,000 +2% |
| 2005 | -- | $600,000 +127.8% |
| 2004 | -- | $263,355 +1.9% |
| 2003 | -- | $258,529 +2% |
| 2002 | -- | $253,460 +2% |
| 2001 | $2,622 +1.9% | $248,491 +2% |
| 2000 | $2,573 | $243,619 |
Find assessor info on the county website
Neighborhood: 92683
Nearby homes
- $1,199,2004 bd2 ba2.1k sqft5787 Carlin Ave, Westminster, CA 92683Off Market
- $1,067,7003 bd2 ba1.5k sqft5795 Carlin Ave, Westminster, CA 92683Off Market
- $992,4004 bd2 ba1.2k sqft5892 Abraham Ave, Westminster, CA 92683Off Market
- $930,0003 bd3 ba1.5k sqft5785 Carlin Ave, Westminster, CA 92683Sold
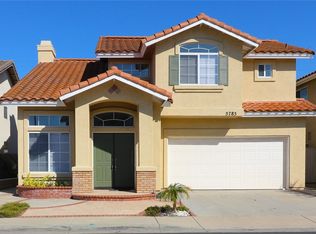
- $924,8003 bd1 ba1.1k sqft5882 Abraham Ave, Westminster, CA 92683Off Market
- $1,152,9003 bd2 ba1.7k sqft5790 Carlin Ave, Westminster, CA 92683Off Market
- $1,378,2005 bd3 ba2k sqft5797 Carlin Ave, Westminster, CA 92683Off Market
- $1,034,3003 bd2 ba1.5k sqft5902 Abraham Ave, Westminster, CA 92683Off Market
Nearby schools
GreatSchools rating
- 6/10Eastwood Elementary SchoolGrades: K-6Distance: 0.5 mi
- 9/10Helen Stacey Middle SchoolGrades: 6-8Distance: 1 mi
- 8/10Westminster High SchoolGrades: 9-12Distance: 1.1 mi
Get a cash offer in 3 minutes
Find out how much your home could sell for in as little as 3 minutes with a no-obligation cash offer.
Estimated market value
$1,195,900
Get a cash offer in 3 minutes
Find out how much your home could sell for in as little as 3 minutes with a no-obligation cash offer.
Estimated market value
$1,195,900
- California
- Orange County
- Westminster
- 92683
- 5791 Carlin Ave
Nearby cities
Nearby zip codes
Other Westminster Topics
