Welcome home to this charming and versatile 3-bedroom, 1.5-bath residence featuring an updated kitchen, spacious living areas, and a huge fenced backyard—perfectly located just minutes from schools, shopping, and major Atlanta attractions. Step inside to discover a beautifully renovated kitchen with sleek finishes and new luxury vinyl plank flooring, offering both style and durability for daily living. The layout includes a dedicated home office with private access to the half bath, ideal for remote work or creative projects. One of the secondary bedrooms connects directly to the full hall bath, providing added convenience and privacy—perfect for guests or family members. Downstairs, an unfinished basement with walk-out access presents endless opportunities for customization—create a recreation room, gym, or extra living space to suit your needs. The large, level, fenced backyard is perfect for outdoor entertaining, gardening, or simply enjoying quiet time under the Georgia skies. Whether you're a first-time buyer, downsizing, or looking for an investment opportunity, this home offers exceptional value and flexibility. Centrally located, this home is just a 30 minute drive to downtown Atlanta’s dining, entertainment, and culture, and only 20 minutes from Hartsfield-Jackson Atlanta International Airport, making travel and commuting a breeze. With thoughtful updates and a prime location, this home is ready for its next owner. Don’t miss your chance—schedule a private tour today and make your offer before this opportunity slips away!
Closed
$201,000
5791 Cobbrook Dr, Ellenwood, GA 30294
3beds
1,201sqft
Single Family Residence, Residential
Built in 1976
0.34 Acres Lot
$191,900 Zestimate®
$167/sqft
$1,648 Estimated rent
Home value
$191,900
$159,000 - $230,000
$1,648/mo
Zestimate® history
Owner options
List your home for rent
$1,648/mo
Rent Zestimate®
Find your next renter with Zillow Rental Manager. Plus, with online applications, you can quickly screen prospective tenants – for free.
$1,648/mo
Rent Zestimate®
Refinance and save
$1,364/mo
Est. payment
Refinancing to a lower rate could help reduce your monthly payments and save thousands over the life of the loan.
$1,364/mo
Est. payment
Explore your selling options
Work with a Zillow partner agent
Leverage their expertise and Zillow's premium Showcase listings to get your home seen by more buyers.
Get startedList with your own agent
Get your home in front of millions of buyers by listing it on Zillow.
Learn how to do itSell it yourself
Take full control of how buyers see your home on Zillow by listing For Sale by Owner (FSBO).
List your homeWhat's special
Huge fenced backyardLarge level fenced backyardUpdated kitchenBeautifully renovated kitchenDedicated home office
Zillow last checked:
Listing updated:
Listed by:
Barbara Billingslea,
Real Estate Gurus Realty, Inc.
Bought with:
Raquel Gates, 366233
Boardwalk Realty Associates, Inc.
Source: FMLS GA,MLS#: 7578834
Facts & features
Interior
Bedrooms & bathrooms
- Bedrooms: 3
- Bathrooms: 2
- Full bathrooms: 1
- 1/2 bathrooms: 1
Rooms
- Room types: Basement
Primary bedroom
- Features: Other
- Level: Other
Bedroom
- Features: Other
Primary bathroom
- Features: Other
Dining room
- Features: None
Kitchen
- Features: Breakfast Bar, Cabinets Stain, Eat-in Kitchen
Heating
- Central
Cooling
- Central Air
Appliances
- Included: Dishwasher, Electric Range
- Laundry: In Basement, Laundry Room
Features
- Other
- Flooring: Carpet, Luxury Vinyl, Tile
- Windows: None
- Basement: Exterior Entry,Partial,Unfinished
- Has fireplace: No
- Fireplace features: None
- Common walls with other units/homes: No Common Walls
Interior area
- Total structure area: 1,201
- Total interior livable area: 1,201 sqft
- Finished area above ground: 1,201
Property
Parking
- Total spaces: 2
- Parking features: Carport, Driveway, Kitchen Level, Level Driveway
- Carport spaces: 2
- Has uncovered spaces: Yes
Accessibility
- Accessibility features: None
Features
- Levels: One and One Half
- Stories: 1
- Patio & porch: Patio
- Exterior features: Other, No Dock
- Pool features: None
- Spa features: None
- Fencing: Back Yard,Chain Link
- Has view: Yes
- View description: Other
- Waterfront features: None
- Body of water: None
Lot
- Size: 0.34 Acres
- Features: Back Yard, Front Yard, Level
Details
- Additional structures: Shed(s)
- Parcel number: 12149B C015
- Other equipment: None
- Horse amenities: None
Construction
Type & style
- Home type: SingleFamily
- Architectural style: Traditional
- Property subtype: Single Family Residence, Residential
Materials
- Brick Front, Frame
- Foundation: None
- Roof: Composition
Condition
- Resale
- New construction: No
- Year built: 1976
Utilities & green energy
- Electric: 110 Volts
- Sewer: Public Sewer
- Water: Public
- Utilities for property: Cable Available, Electricity Available, Sewer Available, Water Available
Green energy
- Energy efficient items: None
- Energy generation: None
Community & HOA
Community
- Features: None
- Security: None
- Subdivision: Springfield
HOA
- Has HOA: No
Location
- Region: Ellenwood
Financial & listing details
- Price per square foot: $167/sqft
- Tax assessed value: $166,800
- Annual tax amount: $1,077
- Date on market: 5/13/2025
- Cumulative days on market: 3 days
- Electric utility on property: Yes
- Road surface type: Asphalt
Price history
| Date | Event | Price |
|---|---|---|
| 6/25/2025 | Sold | $201,000+0.6%$167/sqft |
Source:  FMLS GA #7578834 Report a problem FMLS GA #7578834 Report a problem | ||
| 5/23/2025 | Pending sale | $199,900$166/sqft |
Source: FMLS GA #7578834 Report a problem | ||
| 5/13/2025 | Listed for sale | $199,900$166/sqft |
Source: FMLS GA #7578834 Report a problem | ||
Public tax history
| Year | Property taxes | Tax assessment |
|---|---|---|
| 2025 | $1,096 +1.7% | $66,720 +4.8% |
| 2024 | $1,077 +83.5% | $63,680 +3.6% |
| 2023 | $587 -59.5% | $61,440 +33.6% |
| 2022 | $1,448 | $46,000 +8.9% |
| 2021 | -- | $42,240 +30.6% |
| 2020 | $928 +17.2% | $32,336 -54.9% |
| 2019 | $792 +1.2% | $71,636 +152% |
| 2018 | $783 +49.6% | $28,428 +29.2% |
| 2017 | $523 | $22,000 |
| 2016 | $523 | $22,000 |
| 2015 | $523 +0.7% | -- |
| 2014 | $520 +61.3% | $18,510 |
| 2013 | $322 -0.8% | -- |
| 2012 | $325 -4.1% | -- |
| 2011 | $339 +3.4% | -- |
| 2010 | $328 -66.7% | -- |
| 2009 | $986 +24.7% | -- |
| 2008 | $791 +1.3% | -- |
| 2007 | $781 +4.7% | -- |
| 2006 | $745 +28.5% | -- |
| 2005 | $580 +9.1% | -- |
| 2003 | $532 +12.8% | -- |
| 2002 | $471 +19.8% | -- |
| 2001 | $393 +15.5% | -- |
| 2000 | $341 | -- |
Find assessor info on the county website
Neighborhood: 30294
Nearby homes
- $164,6003 bd1 ba1.8k sqft5785 Cobbrook Dr, Ellenwood, GA 30294Off Market
- $243,0003 bd3 ba1.6k sqft5797 Cobbrook Dr, Ellenwood, GA 30294Off Market
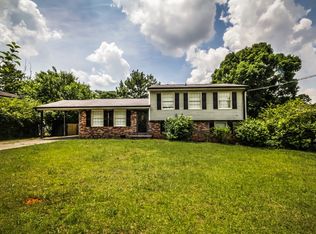
- $170,2003 bd1 ba1.2k sqft5796 Colt Ct, Ellenwood, GA 30294Off Market
- $146,5003 bd1 ba1.2k sqft5781 Cobbrook Dr, Ellenwood, GA 30294Off Market
- $199,1003 bd2 ba1.1k sqft5790 Colt Ct, Ellenwood, GA 30294Off Market
- $165,9003 bd1 ba1.2k sqft2624 Sol Ct, Ellenwood, GA 30294Off Market
- $181,1003 bd1 ba2.1k sqft5788 Cobbrook Dr, Ellenwood, GA 30294Off Market
- $231,5004 bd3 ba1.6k sqft5807 Cobbrook Dr, Ellenwood, GA 30294Off Market
Nearby schools
GreatSchools rating
- 4/10Thurgood Marshall Elementary SchoolGrades: PK-5Distance: 0.8 mi
- 6/10Morrow Middle SchoolGrades: 6-8Distance: 0.9 mi
- 3/10Morrow High SchoolGrades: 9-12Distance: 2.8 mi
Schools provided by the listing agent
- Elementary: Thurgood Marshall
- Middle: Morrow
- High: Morrow
Source: FMLS GA. This data may not be complete. We recommend contacting the local school district to confirm school assignments for this home.
Get a cash offer in 3 minutes
Find out how much your home could sell for in as little as 3 minutes with a no-obligation cash offer.
Estimated market value
$191,900
Get a cash offer in 3 minutes
Find out how much your home could sell for in as little as 3 minutes with a no-obligation cash offer.
Estimated market value
$191,900
- Georgia
- Clayton County
- Ellenwood
- 30294
- 5791 Cobbrook Dr
Nearby cities
Nearby zip codes
Other Ellenwood Topics
