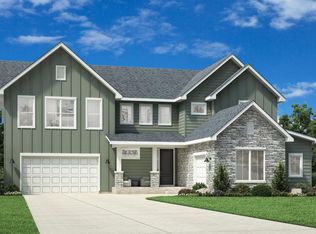
Introducing Toll Brothers at Timnath Lakes! This amazing new master planned community features an expansive lake with walking paths and community amenities. Tucked just off Harmony with quick access to I-25, Poudre School District schools, shopping and recreational opportunities including the Poudre River Trail. Located on an oversized corner homesite just one block from the walking trail, the spacious Pearl Modern ranch home boasts 3 bedrooms, 2.5 baths, a flex room, 10' ceilings, and a 16' stacking sliding door leading out to the covered rear patio. Toll's own designers appointed our most popular finishes throughout including quartz countertops, gorgeous fireplace tile, luxury vinyl plank flooring, Kohler sinks and faucets, horizontal iron railing and more. Kitchen highlights include a walk-in pantry, huge island expansion, extensive cabinetry and counter space, and a subway tile backsplash. The 3-car tandem garage with extra-high ceilings and an added side door is ready for vehicles, toys or a workshop. A full 2,400+ SF unfinished basement with 9' ceilings, rough-in plumbing and 3 large windows awaits future finishing or provides ample storage space. The home is complete and ready for immediate move-in. Come see it today! Rate buydown promotions available!
Sold for $855,000
Zillow last checked:
Listing updated:
Bought with:
Non-IRES Agent
Non-IRES
Source: IRES as distributed by MLS GRID,MLS#: 993885
Price history
| Date | Event | Price |
|---|---|---|
| 4/16/2024 | Sold | $855,000-1.7%$172/sqft |
Source:  IRES as distributed by MLS GRID #993885 Report a problem IRES as distributed by MLS GRID #993885 Report a problem | ||
| 2/17/2024 | Pending sale | $870,000$175/sqft |
Source:  REcolorado as distributed by MLS GRID #6693975 Report a problem REcolorado as distributed by MLS GRID #6693975 Report a problem | ||
| 1/5/2024 | Price change | $870,000+0%$175/sqft |
Source: REcolorado as distributed by MLS GRID #6693975 Report a problem | ||
| 1/5/2024 | Price change | $869,995-0.6%$175/sqft |
Source:  Toll Brothers Inc. Report a problem Toll Brothers Inc. Report a problem | ||
| 12/11/2023 | Listed for sale | $875,000+0%$176/sqft |
Source: REcolorado as distributed by MLS GRID #6693975 Report a problem | ||
| 12/6/2023 | Listing removed | -- |
Source: Toll Brothers Inc. Report a problem | ||
| 10/17/2023 | Price change | $874,9950%$176/sqft |
Source: Toll Brothers Inc. Report a problem | ||
| 10/2/2023 | Price change | $875,000-4.8%$176/sqft |
Source: IRES as distributed by MLS GRID #993885 Report a problem | ||
| 9/11/2023 | Price change | $918,995-0.1%$185/sqft |
Source: Toll Brothers Inc. Report a problem | ||
| 8/8/2023 | Listed for sale | $920,000$185/sqft |
Source: IRES as distributed by MLS GRID #993885 Report a problem | ||

Get a cash offer in 3 minutes
Find out how much your home could sell for in as little as 3 minutes with a no-obligation cash offer.
Estimated market value
$937,700
