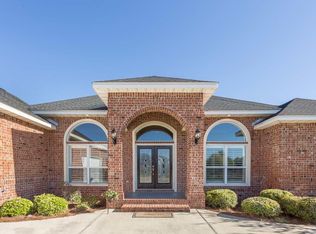
Welcome to your dream home on the picturesque Highland Lake in the exclusive gated community of The Moors, where luxury meets tranquility. This stunning 4-bedroom, 4.5-bathroom residence spans over 4,057 square feet and is perfectly situated on nearly half an acre. The first-floor primary suite is a true sanctuary, featuring a spacious layout with a large soaking tub, tiled shower, double vanities, and an expansive walk-in closet. In addition to the four well-appointed bedrooms, the home offers a versatile game room complete with a pool table (which can convey for the right offer), a bonus media room, and a dedicated office space, each of which could easily serve as additional bedrooms. Enjoy the outdoor lifestyle with fishing and kayaking on the serene 6-acre lake, all within a community that boasts an array of amenities including a pool, tennis courts, a playground, 2 additional lakes, and a picnic area. The home’s inviting front porch and large screened-in porch provide the perfect spots to unwind and soak in the peaceful lake views. Designed for effortless entertaining, the living room, formal dining room, and eat-in kitchen flow seamlessly together, creating an ideal setting for gatherings. The oversized garage accommodates two cars along with a motorcycle or jet ski or extra space for projects or storage. Located just minutes from I-10 right off Avalon Boulevard, you can reach Pensacola or Gulf Breeze in a mere 15 minutes while still enjoying the serenity of this highly sought-after community. Plus, with the added benefit of being outside a flood zone, this property is a true gem. Experience luxury living at its finest—schedule your private tour today! *Sellers will contribute to the buyer's closing costs or rate buy down with an acceptable offer.
Sold for $758,000
$758,000
5791 Highland Lake Dr, Milton, FL 32583
4beds
4,057sqft
Single Family Residence
Built in 2006
0.43 Acres Lot
$783,600 Zestimate®
$187/sqft
$3,444 Estimated rent
Home value
$783,600
$713,000 - $862,000
$3,444/mo
Zestimate® history
Owner options
List your home for rent
$3,444/mo
Rent Zestimate®
Find your next renter with Zillow Rental Manager. Plus, with online applications, you can quickly screen prospective tenants – for free.
$3,444/mo
Rent Zestimate®
Refinance and save
$6,437/mo
Est. payment
Refinancing to a lower rate could help reduce your monthly payments and save thousands over the life of the loan.
$6,437/mo
Est. payment
Explore your selling options
Work with a Zillow partner agent
Leverage their expertise and Zillow's premium Showcase listings to get your home seen by more buyers.
Get startedList with your own agent
Get your home in front of millions of buyers by listing it on Zillow.
Learn how to do itSell it yourself
Take full control of how buyers see your home on Zillow by listing For Sale by Owner (FSBO).
List your homeWhat's special
Large screened-in porchDedicated office spaceOversized garageInviting front porchVersatile game roomLarge soaking tubTiled shower
Zillow last checked:
Listing updated:
Listed by:
Jennifer Keenan 850-449-9432,
KELLER WILLIAMS REALTY GULF COAST,
Catherine Anderson 850-324-3510,
KELLER WILLIAMS REALTY GULF COAST
Bought with:
Jora Cook
Coldwell Banker Realty
Source: PAR,MLS#: 652968
Facts & features
Interior
Bedrooms & bathrooms
- Bedrooms: 4
- Bathrooms: 5
- Full bathrooms: 4
- 1/2 bathrooms: 1
Rooms
- Room types: Bonus Room, Office
Primary bedroom
- Level: First
- Area: 285
- Dimensions: 19 x 15
Bedroom
- Level: First
- Area: 154
- Dimensions: 14 x 11
Bedroom 1
- Level: Second
- Area: 270
- Dimensions: 18 x 15
Bedroom 2
- Level: Second
- Area: 208
- Dimensions: 16 x 13
Dining room
- Level: First
- Area: 162.5
- Dimensions: 13 x 12.5
Kitchen
- Level: First
- Area: 153
- Dimensions: 9 x 17
Office
- Level: First
- Area: 182
- Dimensions: 13 x 14
Heating
- Multi Units, Heat Pump, Central, Fireplace(s)
Cooling
- Multi Units, Heat Pump, Central Air, Ceiling Fan(s)
Appliances
- Included: Water Heater, Electric Water Heater, Built In Microwave, Dishwasher, Disposal
- Laundry: Inside, W/D Hookups
Features
- Ceiling Fan(s), Crown Molding, High Speed Internet, Recessed Lighting, Sound System
- Flooring: Hardwood, Tile, Carpet
- Windows: Double Pane Windows
- Has basement: No
- Has fireplace: Yes
Interior area
- Total structure area: 4,057
- Total interior livable area: 4,057 sqft
Property
Parking
- Total spaces: 2
- Parking features: 2 Car Garage, Oversized, Garage Door Opener
- Garage spaces: 2
Features
- Levels: Two
- Stories: 2
- Patio & porch: Screened
- Pool features: None, Community
- Fencing: Back Yard
- Has view: Yes
- View description: Lake, Water
- Has water view: Yes
- Water view: Lake, Water
- Waterfront features: Lake, Waterfront, Natural
- Frontage length: Water Frontage(50)
Lot
- Size: 0.43 Acres
- Features: Sprinkler
Details
- Parcel number: 411n28256700j000050
- Zoning description: Res Single
Construction
Type & style
- Home type: SingleFamily
- Architectural style: Traditional
- Property subtype: Single Family Residence
Materials
- Frame
- Foundation: Slab
- Roof: Shingle
Condition
- Resale
- New construction: No
- Year built: 2006
Utilities & green energy
- Electric: Circuit Breakers, Copper Wiring
- Sewer: Public Sewer
- Water: Public
- Utilities for property: Underground Utilities
Green energy
- Energy efficient items: Heat Pump
Community & HOA
Community
- Features: Community Room, Fitness Center, Gated, Picnic Area, Sidewalks, Tennis Court(s)
- Security: Smoke Detector(s)
- Subdivision: The Moors Golf & Racquet Club
HOA
- Has HOA: Yes
- Services included: Association, Recreation Facility
- HOA fee: $1,600 annually
Location
- Region: Milton
Financial & listing details
- Price per square foot: $187/sqft
- Tax assessed value: $644,080
- Annual tax amount: $4,874
- Price range: $758K - $758K
- Date on market: 9/25/2024
- Cumulative days on market: 151 days
Price history
| Date | Event | Price |
|---|---|---|
| 3/31/2025 | Sold | $758,000-3.4%$187/sqft |
Source:  PAR #652968 Report a problem PAR #652968 Report a problem | ||
| 2/24/2025 | Pending sale | $785,000$193/sqft |
Source:  Navarre Area BOR #959859 Report a problem Navarre Area BOR #959859 Report a problem | ||
| 2/24/2025 | Contingent | $785,000$193/sqft |
Source: PAR #652968 Report a problem | ||
| 9/25/2024 | Listed for sale | $785,000+1.3%$193/sqft |
Source: PAR #652968 Report a problem | ||
| 7/5/2024 | Listing removed | -- |
Source: PAR #637254 Report a problem | ||
| 6/4/2024 | Price change | $775,000-2.5%$191/sqft |
Source: PAR #637254 Report a problem | ||
| 4/8/2024 | Price change | $795,000-3%$196/sqft |
Source: PAR #637254 Report a problem | ||
| 1/8/2024 | Listed for sale | $820,000+89.6%$202/sqft |
Source: PAR #637254 Report a problem | ||
| 5/5/2008 | Sold | $432,400+734.7%$107/sqft |
Source: Public Record Report a problem | ||
| 3/28/2005 | Sold | $51,800$13/sqft |
Source: Public Record Report a problem | ||
Public tax history
| Year | Property taxes | Tax assessment |
|---|---|---|
| 2024 | $4,874 +6.1% | $389,886 +3% |
| 2023 | $4,593 +2.4% | $378,530 +3% |
| 2022 | $4,483 +0.7% | $367,505 +3% |
| 2021 | $4,452 +0.5% | $356,801 +1.4% |
| 2020 | $4,431 +2.3% | $351,875 +2.3% |
| 2019 | $4,332 | $343,964 +1.9% |
| 2018 | $4,332 +0.9% | $337,551 +2.1% |
| 2017 | $4,293 | $330,608 +4.4% |
| 2016 | $4,293 +3.1% | $316,629 +0.7% |
| 2015 | $4,163 | $314,428 +0.8% |
| 2014 | -- | $311,933 +1.5% |
| 2013 | -- | $307,323 0% |
| 2012 | -- | $307,391 +3% |
| 2011 | -- | $298,502 +1.5% |
| 2010 | -- | $294,091 +2.7% |
| 2009 | -- | $286,359 -25.1% |
| 2008 | -- | $382,073 |
| 2007 | -- | -- |
| 2006 | -- | -- |
| 2005 | -- | -- |
| 2004 | -- | -- |
| 2003 | -- | -- |
Find assessor info on the county website
Neighborhood: 32583
Nearby homes
- $723,1000.41 Acres5785 Highland Lake Dr, Milton, FL 32583Off Market

- $764,0004 bd4 ba3.6k sqft5797 Highland Lake Dr, Milton, FL 32583Sold

- $617,8003 bd4 ba3.3k sqft5779 Highland Lake Dr, Milton, FL 32583Off Market
- $50,0000.468 Acres5809 Highland Lake Dr, Milton, FL 32583Off Market
- $704,3004 bd3 ba3.1k sqft5780 Highland Lake Dr, Milton, FL 32583Off Market
- $705,0004 bd5 ba3.6k sqft5773 Highland Lake Dr, Milton, FL 32583Sold
- $35,0000.516 Acres5797 Highland Lake Dr, Milton, FL 32583Off Market
- $--0.4 Acres22J Highland Lake Dr, Milton, FL 32583Off Market
Nearby schools
GreatSchools rating
- 4/10Bennett C Russell Elementary SchoolGrades: PK-5Distance: 1.4 mi
- 7/10Avalon Middle SchoolGrades: 6-8Distance: 1.4 mi
- 4/10Milton High SchoolGrades: 9-12Distance: 6.4 mi
Schools provided by the listing agent
- Elementary: Bennett C Russell
- Middle: AVALON
- High: Milton
Source: PAR. This data may not be complete. We recommend contacting the local school district to confirm school assignments for this home.


Get pre-qualified for a loan
At Zillow Home Loans, we can pre-qualify you in as little as 5 minutes with no impact to your credit score.An equal housing lender. NMLS #10287.
Sell for more on Zillow
Get a Zillow Showcase℠ listing at no additional cost and you could sell for .
$783,600
2% more
+$15,672
With Zillow Showcase(estimated)
$799,272
- Florida
- Santa Rosa County
- Milton
- 32583
- 5791 Highland Lake Dr
Nearby cities
Nearby zip codes
Other Milton Topics
