Skip main navigation
Off market
  • $757,800

    5791 Morland Dr N, Adamstown, MD 21710

    5beds
    3,428sqft
    SingleFamily
    Built in 2002
    0.35 Acres Lot
    $757,800 Zestimate®
    $221/sqft
    $4,284 Estimated rent

    Home value

    $757,800

    $720,000 - $796,000

    $4,284/mo

    Zestimate® history
    Loading
    Loading...

    Owner options

    List your home for rent

    $4,284/mo

    Rent Zestimate®

    Find your next renter with Zillow Rental Manager. Plus, with online applications, you can quickly screen prospective tenants – for free.

    Learn more

    $4,284/mo

    Rent Zestimate®

    Refinance and save

    $4,728/mo

    Est. payment

    Refinancing to a lower rate could help reduce your monthly payments and save thousands over the life of the loan.

    See today's rates

    $4,728/mo

    Est. payment

    Explore your selling options

    Work with a Zillow partner agent

    Leverage their expertise and Zillow's premium Showcase listings to get your home seen by more buyers.

    Get started

    List with your own agent

    Get your home in front of millions of buyers by listing it on Zillow.

    Learn how to do it

    Sell it yourself

    Take full control of how buyers see your home on Zillow by listing For Sale by Owner (FSBO).

    List your home

    What's special

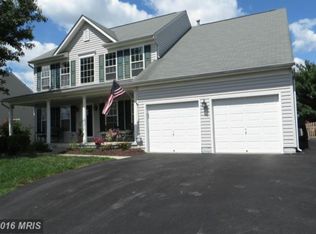
    Absolutely unbelievable home! The original owners have lovingly and meticulously maintained this property inside and out. Before the updates are listed, consider the huge (800 square foot) Gunite pool to enjoy in the privacy of your new backyard. The lounge chairs, furniture in the gazebo, storage locker with pool supplies, and decorative planters all convey! Unpack your suits and take a swim first thing! For peace of mind, there is a lockable safety fence surrounding the pool deck in addition to the fully fenced rear yard. No maintenance worries either. The pool pump, automated chlorinator, and ozonator were replaced within the last 2 years. The large, landscaped lot allows ample space for lawn games and a shed in addition to the pool area. Don't feel like taking a dip or sitting by the pool? Enjoy yourself on the deck or in the screened-in porch off of the morning room. All the attention to detail hasn't been limited to the exterior. The interior of the house will not disappoint. The upper level boasts ample linen/storage closets, 5 bedrooms and 3 full bathrooms! All 3 bathrooms have been updated within the past 3 years with beautiful vanities, counters and floors. The owner's bathroom includes a lighted mirror! Outside the fabulous bathroom, the owner's suite has a giant walk-in closet, spacious sleeping area and an additional sitting area. Peaceful retreat! On the main level, come through the pristine, over-sized garage to the mudroom. Store your belongings in there and enter the home. The main level living areas all have gleaming hardwood floors. The kitchen, foyer and powder room floors were refinished, and new wood floors were installed in the living room, dining room and office in June of 2020! The appliances, including the washer and dryer, have all been updated, most within the past 3 years. There is a custom tiled back splash in the kitchen that ties in with the fireplace surround in the family room. The lower level includes a spare refrigerator/freezer, custom closets, shelving, a workbench, and is roughed-in for a bathroom. You decide how to use this additional space. The hot water heater, gas furnace and A/C unit have also been replaced within the last 3 to 6 years. Above all of this, the roof was replaced in December of 2019! It is truly a magnificent home from top to bottom, inside and out! Please note for the safety of all: COVID -19 PRECAUTIONS MUST BE OBSERVED WHEN TOURING: WEAR MASKS, USE PROVIDED HAND SANITIZER UPON ENTRY, LIMIT SURFACES TOUCHED, REMOVE OR COVER SHOES, LIMIT NUMBER OF PEOPLE AT SHOWINGS TO 3 UNLESS PRIOR APPROVAL HAS BEEN RECEIVED FROM THE LISTING AGENT. Thank you for your cooperation!

    This property is not currently displayed as for sale or rent on Zillow. This may be different from what's on other websites or public sources.
    Facts & features

    Interior

    Bedrooms & bathrooms
    • Bedrooms: 5
    • Bathrooms: 4
    • Full bathrooms: 3
    • 1/2 bathrooms: 1
    Heating
    • Forced air
    Cooling
    • Central
    Appliances
    • Included: Dishwasher, Dryer, Freezer, Garbage disposal, Range / Oven, Refrigerator, Washer
    Features
    • Ceiling Fan(s), Kitchen Island, Window Treatments, Pantry, Recessed Lighting, Walk-In Closet(s), Soaking Tub, Crown Molding, Skylight(s), Wood Floors, Attic, Formal/Separate Dining Room, Master Bath(s), Upgraded Countertops, Kitchen - Table Space, Family Room Off Kitchen, Chair Railings, Stall Shower, Tub Shower
    • Flooring: Hardwood
    • Basement: Partially finished
    • Has fireplace: Yes
    Interior area
    • Total interior livable area: 3,428 sqft
    • Finished area below ground: 0

    Property

    Parking
    • Total spaces: 8
    • Parking features: Garage - Attached
    Features
    • Exterior features: Vinyl, Brick
    • Pool features: Private
    Lot
    • Size: 0.35 Acres
    Details
    • Parcel number: 01037390
    • Special conditions: Standard

    Construction

    Type & style
    • Home type: SingleFamily
    • Architectural style: Conventional
    Materials
    • Roof: Shake / Shingle
    Condition
    • Year built: 2002

    Community & HOA

    HOA
    • Has HOA: Yes
    • HOA fee: $33 monthly
    Location
    • Region: Adamstown

    Financial & listing details

    • Price per square foot: $221/sqft
    • Tax assessed value: $615,400
    • Annual tax amount: $7,608

    Price history

    DateEventPrice
    8/12/2020Sold$556,000+3.2%$162/sqft
    Source: Public Record Report a problem
    6/19/2020Listed for sale$539,000+44.5%$157/sqft
    Source: Bright MLS #MDFR265746 Report a problem
    8/29/2002Sold$373,025$109/sqft
    Source: Public Record Report a problem

    Public tax history

    YearProperty taxesTax assessment
    2025$7,608 +9.3%$615,400 +8.1%
    2024$6,958 +9.5%$569,400 +5%
    2023$6,356 +5.3%$542,333 -4.8%
    2022$6,039 +5.5%$569,400 +16.6%
    2021$5,722 +1.4%$488,200
    2020$5,644 +1.4%--
    2019$5,565 +1.4%$488,200 +4.3%
    2018$5,487 $468,200
    2017$5,487 +9%$468,200 +9.5%
    2016$5,034 $427,600 +5%
    2015$5,034 $407,300
    2014$5,034 $407,300
    2013-- $407,300 -4%
    2012-- $424,400
    2011-- $424,400
    2010-- $424,400 -30.7%
    2009-- $612,420 +11.2%
    2008-- $550,672 +12.6%
    2007-- $488,926 +14.5%
    2006-- $427,180 +13.1%
    2005-- $377,692 +15.1%
    2004-- $328,206 +17.8%
    2003-- $278,720 +364.5%
    2002-- $60,010
    Find assessor info on the county website

    Neighborhood: 21710

    Nearby schools

    GreatSchools rating
    Schools provided by the listing agent
    • Elementary: CARROLL MANOR
    • Middle: BALLENGER CREEK
    • High: TUSCARORA HIGH
    • District: FREDERICK COUNTY PUBLIC SCHOOLS

    Source: The MLS. This data may not be complete. We recommend contacting the local school district to confirm school assignments for this home.

    Get a cash offer in 3 minutes
    Find out how much your home could sell for in as little as 3 minutes with a no-obligation cash offer.
    Estimated market value
    $757,800
    Get a cash offer in 3 minutes
    Find out how much your home could sell for in as little as 3 minutes with a no-obligation cash offer.
    Estimated market value
    $757,800