The look and feel of a country cottage right in Nimishillen Township! The corner lot is beautifully landscaped, just under a half acre, and has curb appeal that should win an award. The pillared front porch is just the beginning of the charm in this 1927 built 2-story. Gorgeous hardwood flooring is one of the first things you will notice when you enter along with the brick fireplace with glass, built-in shelving, and arched entryways. At the rear of the home is the eat-in kitchen that sparkles with white cabinetry, light tile, and gives access to the large deck with maintenance free railing. There is plenty of room to gather in the spacious formal dining room perfectly placed between the living room and kitchen. It features the same beautiful hardwood floors, a wall of windows, and a corner hutch. On the second floor, find all 3 bedrooms plus a full bath. The bedrooms have original hardwood, wood molding, and lots of touches to add to the character. The full bath is a great blend of modern updates and classic finishes so that the style of the home is preserved. From the second floor hallway, access the 3rd level which could be used as a 4th bedroom or additional storage. Look at the aerial views to see the paver walkway, extensive rock and landscape beds, and of course a white picket fence! Let's not forget the 24x24 garage which leads you to either the side door for entry or the rear deck. Fall in love with everything about this home and be ready to make it your own!
Closed
$226,000
5791 Noel St, Louisville, OH 44641
3beds
1,344sqft
Single Family Residence
Built in 1927
0.47 Acres Lot
$237,600 Zestimate®
$168/sqft
$1,378 Estimated rent
Home value
$237,600
$226,000 - $252,000
$1,378/mo
Zestimate® history
Owner options
List your home for rent
$1,378/mo
Rent Zestimate®
Find your next renter with Zillow Rental Manager. Plus, with online applications, you can quickly screen prospective tenants – for free.
$1,378/mo
Rent Zestimate®
Refinance and save
$1,540/mo
Est. payment
Refinancing to a lower rate could help reduce your monthly payments and save thousands over the life of the loan.
$1,540/mo
Est. payment
Explore your selling options
Work with a Zillow partner agent
Leverage their expertise and Zillow's premium Showcase listings to get your home seen by more buyers.
Get startedList with your own agent
Get your home in front of millions of buyers by listing it on Zillow.
Learn how to do itSell it yourself
Take full control of how buyers see your home on Zillow by listing For Sale by Owner (FSBO).
List your homeWhat's special
Modern updatesClassic finishesWhite picket fenceCurb appealLarge deckPillared front porchGorgeous hardwood flooring
Zillow last checked:
Listing updated:
Listed by:
Amy Wengerd amy@soldbywengerd.com330-681-6090,
EXP Realty, LLC.
Bought with:
Linda J Reibenstein, 2001012360
RE/MAX Edge Realty
Source: MLS Now,MLS#: 5119960 Originating MLS: Akron Cleveland Association of REALTORS
Originating MLS: Akron Cleveland Association of REALTORSFacts & features
Interior
Bedrooms & bathrooms
- Bedrooms: 3
- Bathrooms: 1
- Full bathrooms: 1
Primary bedroom
- Description: Flooring: Hardwood
- Level: Second
- Dimensions: 11 x 14
Bedroom
- Description: Flooring: Hardwood
- Level: Second
- Dimensions: 11 x 12
Bedroom
- Description: Flooring: Hardwood
- Level: Second
- Dimensions: 10 x 11
Bonus room
- Description: Flooring: Hardwood
- Level: Third
- Dimensions: 9 x 15
Dining room
- Description: Flooring: Hardwood
- Features: Built-in Features
- Level: First
- Dimensions: 12 x 15
Kitchen
- Description: Flooring: Tile
- Level: First
- Dimensions: 10 x 20
Living room
- Description: Flooring: Hardwood
- Features: Built-in Features, Fireplace
- Level: First
- Dimensions: 13 x 18
Heating
- Forced Air, Gas
Cooling
- Central Air
Appliances
- Included: Dryer, Dishwasher, Range, Refrigerator, Washer
- Laundry: In Basement
Features
- Built-in Features
- Basement: Full,Unfinished
- Number of fireplaces: 1
- Fireplace features: Gas, Living Room
Interior area
- Total structure area: 1,344
- Total interior livable area: 1,344 sqft
- Finished area above ground: 1,344
Property
Parking
- Total spaces: 2
- Parking features: Drain, Driveway, Detached, Garage, Garage Door Opener, Paved
- Garage spaces: 2
Features
- Levels: Three Or More
- Patio & porch: Deck, Front Porch
- Fencing: Other,Wood
Lot
- Size: 0.47 Acres
- Dimensions: 97 x 210
- Features: Corner Lot
Details
- Parcel number: 03302844
Construction
Type & style
- Home type: SingleFamily
- Architectural style: Colonial
- Property subtype: Single Family Residence
Materials
- Vinyl Siding
- Roof: Asphalt,Fiberglass
Condition
- Year built: 1927
Utilities & green energy
- Sewer: Public Sewer
- Water: Well
Community & HOA
Community
- Subdivision: Bordner Homesites
HOA
- Has HOA: No
Location
- Region: Louisville
Financial & listing details
- Price per square foot: $168/sqft
- Tax assessed value: $160,600
- Annual tax amount: $2,419
- Date on market: 5/5/2025
- Cumulative days on market: 5 days
- Listing terms: Cash,Conventional,FHA,VA Loan
Price history
| Date | Event | Price |
|---|---|---|
| 6/18/2025 | Sold | $226,000+13.1%$168/sqft |
Source:  MLS Now #5119960 Report a problem MLS Now #5119960 Report a problem | ||
| 5/10/2025 | Pending sale | $199,900$149/sqft |
Source: MLS Now #5119960 Report a problem | ||
| 5/5/2025 | Listed for sale | $199,900+81.7%$149/sqft |
Source: MLS Now #5119960 Report a problem | ||
| 8/5/2015 | Sold | $110,000$82/sqft |
Source: Public Record Report a problem | ||
Public tax history
| Year | Property taxes | Tax assessment |
|---|---|---|
| 2024 | $2,419 +24.7% | $56,220 +40.9% |
| 2023 | $1,941 -0.3% | $39,900 |
| 2022 | $1,947 -0.3% | $39,900 |
| 2021 | $1,952 +19.6% | $39,900 +13.3% |
| 2020 | $1,632 | $35,220 |
| 2019 | $1,632 | $35,220 |
| 2018 | $1,632 +6.2% | $35,220 +11.3% |
| 2017 | $1,537 +4.2% | $31,650 +1.9% |
| 2016 | $1,475 -0.3% | $31,050 +0.1% |
| 2015 | $1,479 | $31,020 +7.2% |
| 2014 | $1,479 +97.4% | $28,950 |
| 2013 | $749 | $28,950 |
| 2012 | -- | $28,950 -3% |
| 2011 | -- | $29,860 +0.4% |
| 2010 | -- | $29,750 |
| 2009 | $1,201 +1.1% | -- |
| 2008 | $1,188 +1.5% | -- |
| 2007 | $1,170 +4.8% | -- |
| 2005 | $1,116 -1% | -- |
| 2004 | $1,127 +1.4% | -- |
| 2003 | $1,111 +10.4% | -- |
| 2002 | $1,006 -0.1% | -- |
| 2001 | $1,007 +13.9% | -- |
| 2000 | $884 | -- |
Find assessor info on the county website
Neighborhood: 44641
Nearby homes
- $314,7003 bd2 ba1.6k sqft5773 Noel St, Louisville, OH 44641Off Market
- $141,7003 bd1 ba1.2k sqft5660 Grenshaw Ave, Louisville, OH 44641Off Market
- $483,0003 bd3 ba2.8k sqft5665 Grenshaw Ave, Louisville, OH 44641Off Market
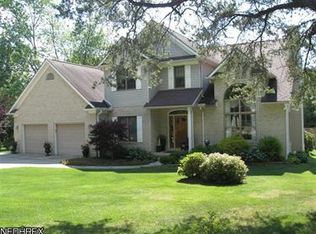
- $25,000-- bd-- ba-- sqft5835 Noel St, Louisville, OH 44641Off Market
- $340,1003 bd2 ba1.9k sqft5676 Grenshaw Ave, Louisville, OH 44641Off Market
- $289,1004 bd2 ba1.7k sqft5601 Grenshaw Ave, Louisville, OH 44641Off Market
- $291,1004 bd2 ba2.8k sqft5695 Grenshaw Ave, Louisville, OH 44641Off Market
- $207,3003 bd1 ba1.1k sqft5770 Noel St, Louisville, OH 44641Off Market
Nearby schools
GreatSchools rating
- NANorth Nimishillen Elementary SchoolGrades: PK-2Distance: 2 mi
- 7/10Louisville Middle SchoolGrades: 6-8Distance: 2.7 mi
- 7/10Louisville High SchoolGrades: 9-12Distance: 2.7 mi
Schools provided by the listing agent
- District: Louisville CSD - 7607
Source: MLS Now. This data may not be complete. We recommend contacting the local school district to confirm school assignments for this home.
Get a cash offer in 3 minutes
Find out how much your home could sell for in as little as 3 minutes with a no-obligation cash offer.
Estimated market value
$237,600
Get a cash offer in 3 minutes
Find out how much your home could sell for in as little as 3 minutes with a no-obligation cash offer.
Estimated market value
$237,600
- Ohio
- Stark County
- Louisville
- 44641
- 5791 Noel St
Nearby cities
Nearby neighborhoods
Nearby zip codes
Other Louisville Topics
