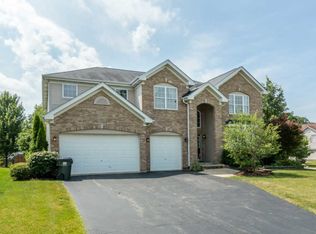
Exceptional 5-bedroom home in the sought-after White Oak subdivision offering over 3,500 sq ft of beautifully finished living space. This home features an open-concept layout with hardwood floors, soaring cathedral ceilings, and a finished basement. The main level is designed for both everyday living and entertaining, anchored by a spacious family room with a striking two-story fireplace. The kitchen seamlessly connects to the family room and includes a center island with seating, space for a dining table, a newer stainless steel refrigerator, a butler's pantry, and a walk-in pantry. Sliding access leads to an expansive deck overlooking a fully fenced backyard-ideal for entertaining. A private main-floor office with custom built-ins and French doors offers flexibility as a workspace, playroom, or additional living area. The mudroom and laundry room are conveniently located off the attached 3-car garage. Upstairs, the primary suite features two walk-in closets and a spa-like en-suite bath with double vanity, soaking tub, and separate shower. Three additional bedrooms and a full bath complete the second level. The finished basement expands the living space with a large recreation room, game area, fifth bedroom, half bath, and generous storage. Additional highlights include assumable solar panels and a home warranty offered by the sellers. Ideally located near parks, schools, and amenities-this home truly has it all.
Closed
$640,000
5791 Providence Dr, Hoffman Estates, IL 60192
5beds
3,508sqft
Single Family Residence
Built in 2004
0.33 Acres Lot
$642,800 Zestimate®
$182/sqft
$4,712 Estimated rent
Home value
$642,800
$585,000 - $707,000
$4,712/mo
Zestimate® history
Owner options
List your home for rent
$4,712/mo
Rent Zestimate®
Find your next renter with Zillow Rental Manager. Plus, with online applications, you can quickly screen prospective tenants – for free.
$4,712/mo
Rent Zestimate®
Refinance and save
$4,555/mo
Est. payment
Refinancing to a lower rate could help reduce your monthly payments and save thousands over the life of the loan.
$4,555/mo
Est. payment
Explore your selling options
Work with a Zillow partner agent
Leverage their expertise and Zillow's premium Showcase listings to get your home seen by more buyers.
Get startedList with your own agent
Get your home in front of millions of buyers by listing it on Zillow.
Learn how to do itSell it yourself
Take full control of how buyers see your home on Zillow by listing For Sale by Owner (FSBO).
List your homeWhat's special
Striking two-story fireplaceFinished basementFully fenced backyardWalk-in pantrySpacious family roomCenter island with seatingGame area
Zillow last checked:
Listing updated:
Listed by:
Gabriela Rozborska 773-808-9470,
Nex-Gen Real Estate & Property Managment Co.
Bought with:
Terri Hunt, CSC
RE/MAX Suburban
Source: MRED as distributed by MLS GRID,MLS#: 12635450
Facts & features
Interior
Bedrooms & bathrooms
- Bedrooms: 5
- Bathrooms: 4
- Full bathrooms: 2
- 1/2 bathrooms: 2
Rooms
- Room types: Bedroom 5, Game Room, Office, Recreation Room
Primary bedroom
- Features: Flooring (Carpet), Bathroom (Full, Double Sink, Tub & Separate Shwr)
- Level: Second
- Area: 192 Square Feet
- Dimensions: 12X16
Bedroom 2
- Features: Flooring (Carpet)
- Level: Second
- Area: 160 Square Feet
- Dimensions: 10X16
Bedroom 3
- Features: Flooring (Carpet)
- Level: Second
- Area: 140 Square Feet
- Dimensions: 10X14
Bedroom 4
- Features: Flooring (Carpet)
- Level: Second
- Area: 120 Square Feet
- Dimensions: 10X12
Bedroom 5
- Features: Flooring (Carpet)
- Level: Basement
- Area: 110 Square Feet
- Dimensions: 11X10
Dining room
- Features: Flooring (Hardwood), Window Treatments (Blinds)
- Level: Main
- Area: 121 Square Feet
- Dimensions: 11X11
Family room
- Features: Flooring (Hardwood), Window Treatments (Blinds)
- Level: Main
- Area: 289 Square Feet
- Dimensions: 17X17
Game room
- Features: Flooring (Carpet), Window Treatments (Blinds)
- Level: Basement
- Area: 120 Square Feet
- Dimensions: 12X10
Kitchen
- Features: Kitchen (Eating Area-Breakfast Bar, Eating Area-Table Space, Pantry-Butler, Pantry-Walk-in), Flooring (Ceramic Tile), Window Treatments (Blinds)
- Level: Main
- Area: 234 Square Feet
- Dimensions: 13X18
Laundry
- Features: Flooring (Vinyl)
- Level: Main
- Area: 48 Square Feet
- Dimensions: 6X8
Living room
- Features: Flooring (Hardwood), Window Treatments (Blinds)
- Level: Main
- Area: 182 Square Feet
- Dimensions: 13X14
Office
- Features: Flooring (Hardwood)
- Level: Main
- Area: 132 Square Feet
- Dimensions: 12X11
Recreation room
- Features: Flooring (Carpet)
- Level: Basement
- Area: 208 Square Feet
- Dimensions: 16X13
Heating
- Natural Gas
Cooling
- Central Air
Appliances
- Included: Range, Microwave, Dishwasher, Refrigerator, Disposal, Cooktop, Humidifier
- Laundry: Main Level
Features
- Cathedral Ceiling(s)
- Flooring: Hardwood
- Basement: Finished,Egress Window,Rec/Family Area,Sleeping Area,Storage Space,Partial
- Number of fireplaces: 1
- Fireplace features: Wood Burning, Gas Starter, Family Room
Interior area
- Total structure area: 3,508
- Total interior livable area: 3,508 sqft
- Finished area below ground: 480
Property
Parking
- Total spaces: 3
- Parking features: Asphalt, Garage Door Opener, Yes, Garage Owned, Attached, Garage
- Attached garage spaces: 3
- Has uncovered spaces: Yes
Accessibility
- Accessibility features: No Disability Access
Features
- Stories: 2
- Patio & porch: Deck, Porch
Lot
- Size: 0.33 Acres
- Dimensions: 91X157X91X154
Details
- Parcel number: 06084100020000
- Special conditions: None
- Other equipment: Ceiling Fan(s), Sump Pump, Backup Sump Pump;
Construction
Type & style
- Home type: SingleFamily
- Architectural style: Colonial
- Property subtype: Single Family Residence
Materials
- Aluminum Siding, Brick
- Foundation: Concrete Perimeter
- Roof: Asphalt
Condition
- New construction: No
- Year built: 2004
Utilities & green energy
- Electric: 200+ Amp Service
- Sewer: Public Sewer
- Water: Lake Michigan
Community & HOA
Community
- Features: Park, Curbs, Sidewalks, Street Lights, Street Paved
- Security: Fire Sprinkler System
- Subdivision: White Oak
HOA
- Services included: None
Location
- Region: Hoffman Estates
Financial & listing details
- Price per square foot: $182/sqft
- Tax assessed value: $428,360
- Annual tax amount: $12,648
- Date on market: 5/2/2026
- Listing terms: Conventional
- Ownership: Fee Simple
Price history
| Date | Event | Price |
|---|---|---|
| 6/22/2026 | Sold | $640,000-1.4%$182/sqft |
Source:  MRED as distributed by MLS GRID #12635450 Report a problem MRED as distributed by MLS GRID #12635450 Report a problem | ||
| 5/20/2026 | Listing removed | $649,000$185/sqft |
Source: MRED as distributed by MLS GRID #12635450 Report a problem | ||
| 5/6/2026 | Contingent | $649,000$185/sqft |
Source: MRED as distributed by MLS GRID #12635450 Report a problem | ||
| 5/2/2026 | Listed for sale | $649,000+38.1%$185/sqft |
Source: MRED as distributed by MLS GRID #12635450 Report a problem | ||
| 10/14/2021 | Sold | $470,000+4.7%$134/sqft |
Source: MRED as distributed by MLS GRID #11193425 Report a problem | ||
| 8/23/2021 | Contingent | $449,000$128/sqft |
Source: MRED as distributed by MLS GRID #11193425 Report a problem | ||
| 8/20/2021 | Listed for sale | $449,000+26.5%$128/sqft |
Source: MRED as distributed by MLS GRID #11193425 Report a problem | ||
| 5/14/2018 | Sold | $355,000-3.8%$101/sqft |
Source: Public Record Report a problem | ||
| 3/27/2018 | Pending sale | $369,000$105/sqft |
Source: Coldwell Banker Residential Brokerage - Northwest #09791551 Report a problem | ||
| 1/2/2018 | Price change | $369,000-1.3%$105/sqft |
Source: Coldwell Banker Residential Brokerage - Northwest #09791551 Report a problem | ||
| 12/13/2017 | Price change | $374,000-1.3%$107/sqft |
Source: Coldwell Banker Residential Brokerage - Northwest #09791551 Report a problem | ||
| 11/1/2017 | Price change | $379,000-2.6%$108/sqft |
Source: Coldwell Banker Residential Brokerage - Northwest #09791551 Report a problem | ||
| 9/8/2017 | Price change | $389,000-2.5%$111/sqft |
Source: Coldwell Banker Residential Brokerage - Northwest #09791551 Report a problem | ||
| 5/25/2017 | Listed for sale | $399,000-0.2%$114/sqft |
Source: Coldwell Banker Residential Brokerage #09638122 Report a problem | ||
| 8/13/2015 | Listing removed | $2,450$1/sqft |
Source: Coldwell Banker Residential Brokerage - Northwest #08964356 Report a problem | ||
| 8/7/2015 | Listed for rent | $2,450$1/sqft |
Source: Coldwell Banker Residential Brokerage - Northwest #08964356 Report a problem | ||
| 8/7/2015 | Listing removed | $399,900$114/sqft |
Source: Coldwell Banker Residential Brokerage - Northwest #08964292 Report a problem | ||
| 6/25/2015 | Listed for sale | $399,900$114/sqft |
Source: Coldwell Banker Residential Brokerage #08964292 Report a problem | ||
Public tax history
| Year | Property taxes | Tax assessment |
|---|---|---|
| 2024 | $11,990 +3.1% | $42,836 +4% |
| 2023 | $11,630 +2.7% | $41,173 |
| 2022 | $11,320 +76.6% | $41,173 +94.8% |
| 2021 | $6,410 +0.5% | $21,132 |
| 2020 | $6,377 -13.7% | $21,132 -10% |
| 2019 | $7,390 -39.4% | $23,480 -39.3% |
| 2018 | $12,191 +0.8% | $38,684 |
| 2017 | $12,095 +4.5% | $38,684 |
| 2016 | $11,574 +0.3% | $38,684 +8.2% |
| 2015 | $11,544 +1.6% | $35,760 |
| 2014 | $11,363 +3.4% | $35,760 |
| 2013 | $10,993 +8.7% | $35,760 -0.6% |
| 2012 | $10,116 +8.2% | $35,970 |
| 2011 | $9,349 -0.5% | $35,970 |
| 2010 | $9,400 -7% | $35,970 -16% |
| 2009 | $10,103 +5% | $42,800 -7% |
| 2008 | $9,621 -4% | $46,022 -8.2% |
| 2007 | $10,024 +13.8% | $50,110 +19.4% |
| 2006 | $8,812 +15.1% | $41,975 |
| 2005 | $7,653 +18.5% | $41,975 +41.2% |
| 2004 | $6,459 | $29,725 |
Find assessor info on the county website
Neighborhood: 60192
Nearby homes
- $618,6004 bd3 ba3.3k sqft5801 Providence Dr, Hoffman Estates, IL 60192Off Market
- $705,7004 bd2 ba4k sqft5781 Providence Dr, Hoffman Estates, IL 60192Off Market
- $834,7005 bd6 ba4.3k sqft1411 Bison Ln, Hoffman Estates, IL 60192Off Market
- $773,8007 bd3 ba4k sqft5771 Providence Dr, Hoffman Estates, IL 60192Off Market
- $707,4004 bd3 ba3.6k sqft1401 Bison Ln, Hoffman Estates, IL 60192Off Market
- $655,1006 bd4 ba3.2k sqft5790 Providence Dr, Hoffman Estates, IL 60192Off Market
- $701,4005 bd3 ba4k sqft5800 Providence Dr, Hoffman Estates, IL 60192Off Market
- $734,8005 bd5 ba3.6k sqft1391 Bison Ln, Hoffman Estates, IL 60192Off Market
Nearby schools
GreatSchools rating
- 6/10Timber Trails Elementary SchoolGrades: PK-6Distance: 0.6 mi
- 3/10Larsen Middle SchoolGrades: 7-8Distance: 2.3 mi
- 2/10Elgin High SchoolGrades: 9-12Distance: 1.9 mi
Schools provided by the listing agent
- Elementary: Timber Trails Elementary School
- Middle: Larsen Middle School
- High: Elgin High School
- District: 46
Source: MRED as distributed by MLS GRID. This data may not be complete. We recommend contacting the local school district to confirm school assignments for this home.
Get a cash offer in 3 minutes
Find out how much your home could sell for in as little as 3 minutes with a no-obligation cash offer.
Estimated market value
$642,800
Get a cash offer in 3 minutes
Find out how much your home could sell for in as little as 3 minutes with a no-obligation cash offer.
Estimated market value
$642,800
- Illinois
- Cook County
- Hoffman Estates
- 60192
- 5791 Providence Dr
Nearby cities
Nearby neighborhoods
Nearby zip codes
Other Hoffman Estates Topics
