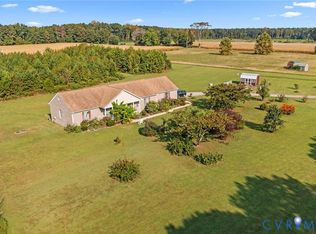
Welcome to 5791 Rosemarie's Way, a charming Victorian-style home offering 2,953 square feet of living space on a beautifully landscaped lot in Disputanta, VA. This spacious home features five bedrooms, 3.5 bathrooms, and a floor plan designed for comfortable living.
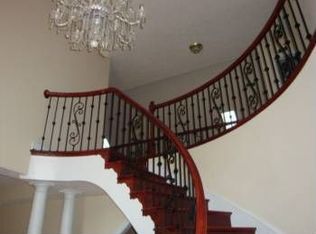
The main level includes a living room, formal dining room, spacious kitchen, den, half bath, and a first-floor primary suite. A two-sided fireplace connects the living room and den, adding warmth and character to both spaces. Upstairs, you'll find a second primary suite and additional generously sized bedrooms, providing plenty of space for family, guests, or a home office.
Recent improvements include heat pumps and ductwork (2020), kitchen and den flooring (2020), and replacement windows (approximately 2019).
Enjoy the rear deck overlooking an expansive, large backyard with beautiful open space, perfect for relaxing or entertaining.
Offering classic Victorian charm, generous living space, and several major updates, this home is ready for its next owner. Schedule your private showing today!
For sale
Price cut: $16K (8/15)
$525,000
5791 Rosemaries Way, Disputanta, VA 23842
5beds
3,066sqft
Single Family Residence
Built in 2005
4.12 Acres Lot
$521,400 Zestimate®
$171/sqft
$-- HOA
What's special
First-floor primary suiteBeautifully landscaped lotFive bedroomsSpacious kitchenFormal dining room
- 33 days |
- 2,087 |
- 179 |
Zillow last checked:
Listing updated:
Listed by:
Karen Dailey 804-464-7297,
Century 21 Realty @ Home 804-924-7225
Source: CVRMLS,MLS#: 2619701 Originating MLS: Central Virginia Regional MLS
Originating MLS: Central Virginia Regional MLSFacts & features
Interior
Bedrooms & bathrooms
- Bedrooms: 5
- Bathrooms: 4
- Full bathrooms: 3
- 1/2 bathrooms: 1
Primary bedroom
- Level: First
- Dimensions: 20.78 x 15.68
Primary bedroom
- Level: Second
- Dimensions: 25.19 x 14.45
Bedroom 3
- Level: Second
- Dimensions: 11.9 x 8.90
Bedroom 4
- Level: Second
- Dimensions: 14.46 x 12.61
Bedroom 5
- Level: Second
- Dimensions: 21.59 x 13.78
Dining room
- Level: First
- Dimensions: 14.86 x 11.42
Family room
- Level: First
- Dimensions: 17.42 x 14.43
Other
- Description: Tub & Shower
- Level: First
Other
- Description: Tub & Shower
- Level: Second
Half bath
- Level: First
Kitchen
- Level: First
- Dimensions: 17.65 x 11.42
Living room
- Level: First
- Dimensions: 14.74 x 11.59
Heating
- Electric, Heat Pump, Propane
Cooling
- Central Air
Appliances
- Included: Dryer, Dishwasher, Microwave, Refrigerator, Stove, Water Heater, Washer
- Laundry: Washer Hookup, Dryer Hookup
Features
- Bedroom on Main Level, Separate/Formal Dining Room, Eat-in Kitchen, Fireplace, Granite Counters, Soaking Tub, Walk-In Closet(s)
- Flooring: Carpet, Laminate, Wood
- Doors: Storm Door(s)
- Windows: Storm Window(s)
- Has basement: No
- Attic: Pull Down Stairs
- Has fireplace: Yes
- Fireplace features: Gas
Interior area
- Total interior livable area: 3,066 sqft
- Finished area above ground: 3,066
- Finished area below ground: 0
Video & virtual tour
Property
Parking
- Total spaces: 4
- Parking features: Attached, Driveway, Detached, Garage, Paved
- Attached garage spaces: 4
- Has uncovered spaces: Yes
Features
- Levels: Two
- Stories: 2
- Patio & porch: Front Porch, Deck, Porch
- Exterior features: Deck, Porch, Storage, Shed, Paved Driveway
- Pool features: None
- Fencing: Back Yard
Lot
- Size: 4.12 Acres
- Dimensions: 4.120AC
- Features: Level
- Topography: Level
Details
- Parcel number: 44011000010
- Zoning description: R-A
- Other equipment: Generator
Construction
Type & style
- Home type: SingleFamily
- Architectural style: Victorian
- Property subtype: Single Family Residence
Materials
- Brick, Drywall, Vinyl Siding, Wood Siding
- Roof: Composition,Shingle
Condition
- Resale
- New construction: No
- Year built: 2005
Utilities & green energy
- Sewer: Septic Tank
- Water: Well
Community & HOA
Community
- Security: Security System, Smoke Detector(s)
- Subdivision: Prince George
Location
- Region: Disputanta
Financial & listing details
- Price per square foot: $171/sqft
- Tax assessed value: $525,500
- Annual tax amount: $3,951
- Date on market: 7/19/2026
- Ownership: Individuals
- Ownership type: Sole Proprietor
Estimated market value
$521,400
$495,000 - $547,000
$3,303/mo
Price history
| Date | Event | Price |
|---|---|---|
| 8/15/2026 | Price change | $525,000-3%$171/sqft |
Source:  CVRMLS #2619701 Report a problem CVRMLS #2619701 Report a problem | ||
| 7/23/2026 | Listed for sale | $541,000+62.7%$176/sqft |
Source: CVRMLS #2619701 Report a problem | ||
| 10/21/2005 | Sold | $332,500$108/sqft |
Source: Agent Provided Report a problem | ||
Public tax history
| Year | Property taxes | Tax assessment |
|---|---|---|
| 2025 | $3,951 | $481,800 |
| 2024 | $3,951 | $481,800 |
| 2023 | $3,951 +14.8% | $481,800 +20.4% |
| 2022 | $3,441 | $400,100 +3.2% |
| 2021 | $3,441 +3.2% | $387,800 |
| 2020 | $3,335 +6.4% | $387,800 +6.4% |
| 2019 | $3,136 +3.9% | $364,600 +3.9% |
| 2018 | $3,018 | $350,900 |
| 2017 | -- | $350,900 -1.3% |
| 2016 | $3,093 | $355,500 -0.2% |
| 2014 | $3,093 | $356,200 |
| 2013 | -- | $356,200 |
| 2012 | -- | $356,200 -5% |
| 2011 | -- | $375,100 -3.7% |
| 2010 | -- | $389,400 |
| 2009 | -- | -- |
| 2007 | -- | -- |
| 2005 | $621 | -- |
Find assessor info on the county website
Monthly payment
Est. payment
Payment breakdown
Explore the cost of this home by adjusting the details. Changes won't be saved.Climate risks
Neighborhood: 23842
Nearby schools
GreatSchools rating
- 7/10South Elementary SchoolGrades: PK-5Distance: 1 mi
- 6/10J.E.J. Moore Middle SchoolGrades: 6-8Distance: 1.2 mi
- 3/10Prince George High SchoolGrades: 9-12Distance: 4.9 mi
Schools provided by the listing agent
- Elementary: South
- Middle: Moore
- High: Prince George
Source: CVRMLS. This data may not be complete. We recommend contacting the local school district to confirm school assignments for this home.
- $476,5004 bd3 ba2.3k sqft5683 Rosemaries Way, Disputanta, VA 23842Off Market

- $628,1005 bd3 ba3.6k sqft12520 Prince George Dr, Disputanta, VA 23842Off Market
- $538,7004 bd3 ba2.6k sqft5807 Jonzac Dr, Disputanta, VA 23842Off Market

- $343,2003 bd2 ba1.5k sqft12700 Prince George Dr, Disputanta, VA 23842Off Market
- $353,4003 bd1 ba1.4k sqft12496 Prince George Dr, Disputanta, VA 23842Off Market
- $446,3003 bd3 ba1.9k sqft5675 Rosemaries Way, Disputanta, VA 23842Off Market
- $502,30077.77 acres12501 Prince George Dr, Disputanta, VA 23842Off Market
- $320,8003 bd2 ba1.2k sqft5810 Jonzac Dr, Disputanta, VA 23842Off Market
A local agent can set up tours, give advice and negotiate with sellers.
Similar homes
- $425,0005 bd4 ba2.2k sqft11011 Lamore Dr, Disputanta, VA 23842For Sale
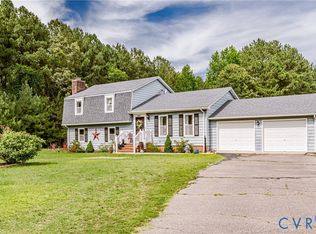 MLS ID #2616757, Amanda Hardesty, Hardesty Homes. CVRMLS
 - $549,9504 bd3 ba2.3k sqft27089 Britt Ln, North Dinwiddie, VA 23805For Sale
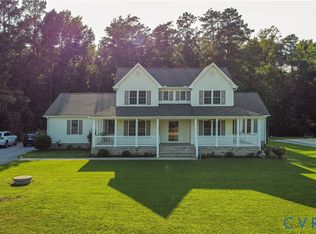 MLS ID #2621904, Aaron Bryant, BHG Base Camp. CVRMLS
 - $519,5003 bd3 ba1.9k sqft18105 Wards Creek Rd, Disputanta, VA 23842For Sale
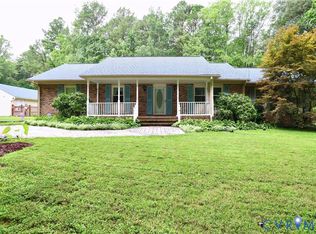 MLS ID #2621110, Ronnie Joswick, Ingram & Associates-Hopewell. CVRMLS
 - $464,9993 bd2 ba1.9k sqft15900 Nobles Rd, Disputanta, VA 23842For Sale
 MLS ID #2530088, Mary Ann White, Parr & Abernathy Realty, Inc.. CVRMLS
 - $529,0004 bd3 ba3k sqft14530 Fox Knoll Dr, South Chesterfield, VA 23834For SaleMLS ID #2618587, Sandra Hayashi, Fathom Realty Virginia. CVRMLS
- $624,9994 bd3 ba3.6k sqft20808 Little Rd, South Chesterfield, VA 23803For SaleMLS ID #2621849, Mary Sturt, Coldwell Banker Premier. CVRMLS
- $525,0004 bd4 ba3.3k sqft4901 Claybon Ln, Chester, VA 23831For SaleMLS ID #2619192, Sean Carlton, Long & Foster REALTORS. CVRMLS
- $519,0004 bd3 ba2.9k sqft5215 Lippingham Ln, Chester, VA 23831For SaleMLS ID #2619485, Cole Dickinson, Long & Foster REALTORS. CVRMLS
- $479,9004 bd3 ba2.5k sqft12600 Lilking Rd, Chester, VA 23831For SaleMLS ID #2622163, Steve Wade, Realty Group LLC. CVRMLS
- $549,9504 bd3 ba2.3k sqft(Undisclosed Address), Chesterfield, VA 23838For SaleMLS ID #2608821, Mike Boone, Boone Residential LLC. CVRMLS
- $549,0005 bd4 ba3k sqft4508 Ridgecrest Ln, Colonial Heights, VA 23834For SaleMLS ID #2617062, Kelly Painschab, Real Broker LLC. CVRMLS
- $525,0005 bd4 ba3k sqft5612 Arbor Point Ter, Chester, VA 23831For SaleMLS ID #2621892, Ryan Clore, Douglas Elliman Real Estate. CVRMLS
- $485,0004 bd3 ba2.7k sqft14418 Wood Duck Ln, South Chesterfield, VA 23834For SaleMLS ID #2621178, Kyle Gragnani, Long & Foster REALTORS. CVRMLS
- $559,9004 bd3 ba2.6k sqft6111 Skybird Ct, Chesterfield, VA 23838For SaleMLS ID #2615728, Tamara McGhee, Real Broker LLC. CVRMLS
- $499,9505 bd3 ba2.6k sqft13725 Nairn Ct, Chester, VA 23831For SaleMLS ID #2621870, Chuck Jenkins, Long & Foster REALTORS. CVRMLS
- $670,0005 bd4 ba3.4k sqft1012 Butler Branch Rd, South Prince George, VA 23805For SaleNextHome
- $519,9505 bd3 ba2.6k sqft6621 Glebe Point Rd, Chesterfield, VA 23838For SaleMLS ID #2621239, Kevin Morris, Samson Properties. CVRMLS
- $507,0005 bd4 ba3.1k sqft13601 Green Spire Cir, Chester, VA 23836For SaleMLS ID #2620243, Katrina Davis-Young, 757 Realty. CVRMLS
- $499,9004 bd3 ba2.8k sqft301 Waterfront Dr, Colonial Heights, VA 23834For SaleMLS ID #2616186, Kristin Wood, EXP Realty LLC. CVRMLS
- $440,0004 bd2 ba2.6k sqft810 Mansion Dr, Hopewell, VA 23860For SaleMLS ID #2621704, Shelly Taylor Hedrick, Ingram & Associates-Hopewell. CVRMLS
