This well maintained part-time home sits in the heart of Desert Color, one of Southern Utah's most active and convenient communities. As a second home, it's been gently lived in and feels better than new, with upgrades that make a real difference day to day.
The home has a clean, modern elevation and a fully desert-scaped yard for minimal upkeep—perfect if you want the look without the work. Inside, you'll notice the high ceilings and tall doors that make the home feel open and bright. The refrigerator/freezer, washer, dryer, and water softener are all included. Custom roller window shades and a tray ceiling in the main living area add a polished touch.
The primary suite is private and comfortable, and the additional bedrooms are great for guests, each with its own walk-in closet. Outside, there's room to add an RV garage if you need more storage or flexibility down the road.
Desert Color has an unbeatable vibe; community events, restaurants, trails, and of course, the 2.5 acre lagoon. There's plenty more on the way too, including Costco, a movie theater, a car wash, and more. It's the kind of place where you can stay busy or simply relax and enjoy the lifestyle.
For sale
Price cut: $17.5K (7/27)
$529,500
5791 S Russet Sun Dr, Saint George, UT 84790
3beds
2baths
1,735sqft
Single Family Residence
Built in 2021
7,405 Square Feet Lot
$527,400 Zestimate®
$305/sqft
$160/mo HOA
What's special
Custom roller window shadesDesert-scaped yardPrimary suiteTray ceilingHigh ceilingsTall doorsClean modern elevation
- 295 days |
- 274 |
- 20 |
Zillow last checked:
Listing updated:
Listed by:
TODD A WALKER 435-879-1028,
ELEMENT REAL ESTATE BROKERS LLC
Source: WCBR,MLS#: 25-266471
Facts & features
Interior
Bedrooms & bathrooms
- Bedrooms: 3
- Bathrooms: 2
Primary bedroom
- Level: Main
Bedroom 2
- Level: Main
Bathroom
- Level: Main
Family room
- Level: Main
Kitchen
- Level: Main
Heating
- Natural Gas
Cooling
- Central Air
Interior area
- Total structure area: 1,735
- Total interior livable area: 1,735 sqft
- Finished area above ground: 1,735
Property
Parking
- Total spaces: 2
- Parking features: Attached, Garage Door Opener
- Attached garage spaces: 2
Features
- Stories: 1
Lot
- Size: 7,405 Square Feet
- Features: Corner Lot, Curbs & Gutters, Level
Details
- Parcel number: SGAUB3A11
- Zoning description: Residential
Construction
Type & style
- Home type: SingleFamily
- Property subtype: Single Family Residence
Materials
- Stucco
- Foundation: Slab
- Roof: Flat
Condition
- Built & Standing
- Year built: 2021
Utilities & green energy
- Water: Culinary, Secondary
- Utilities for property: Dixie Power, Electricity Connected, Natural Gas Connected
Community & HOA
Community
- Features: Sidewalks
- Subdivision: DESERT COLOR AUBURN HILLS
HOA
- Has HOA: Yes
- Services included: Pickleball Court, Internet
- HOA fee: $481 quarterly
Location
- Region: Saint George
Financial & listing details
- Price per square foot: $305/sqft
- Tax assessed value: $533,400
- Annual tax amount: $3,511
- Date on market: 6/25/2026
- Cumulative days on market: 299 days
- Listing terms: Conventional,Cash
- Inclusions: Window Coverings, Water Softner, Owned, Washer, Walk-in Closet(s), Sprinkler, Full, Sprinkler, Auto, Refrigerator, Patio, Covered, Oven/Range, Freestnd, Microwave, Landscaped, Full, Fenced, Partial, Dryer, Disposal, Dishwasher, Deck, Covered, Bath, Sep Tub/Shwr
- Electric utility on property: Yes
- Road surface type: Paved
Estimated market value
$527,400
$501,000 - $554,000
$2,390/mo
Price history
| Date | Event | Price |
|---|---|---|
| 7/27/2026 | Price change | $529,500-3.2%$305/sqft |
Source: WCBR #25-266471 Report a problem | ||
| 7/14/2026 | Price change | $547,000-0.5%$315/sqft |
Source:  UtahRealEstate.com #2122514 Report a problem UtahRealEstate.com #2122514 Report a problem | ||
| 6/25/2026 | Price change | $549,500+0.5%$317/sqft |
Source: UtahRealEstate.com #2122514 Report a problem | ||
| 6/25/2026 | Listed for sale | $547,000$315/sqft |
Source: WCBR #25-266471 Report a problem | ||
| 6/22/2026 | Pending sale | $547,000$315/sqft |
Source: WCBR #25-266471 Report a problem | ||
| 6/15/2026 | Price change | $547,000-0.5%$315/sqft |
Source: WCBR #25-266471 Report a problem | ||
| 1/9/2026 | Price change | $549,500-3.6%$317/sqft |
Source: WCBR #25-266471 Report a problem | ||
| 11/3/2025 | Listed for sale | $570,000$329/sqft |
Source: WCBR #25-266471 Report a problem | ||
Public tax history
| Year | Property taxes | Tax assessment |
|---|---|---|
| 2025 | $3,512 +1.7% | $533,400 +4.9% |
| 2024 | $3,454 +0.9% | $508,300 -0.6% |
| 2023 | $3,423 +0.6% | $511,400 +7% |
| 2022 | $3,403 +361.3% | $478,100 +462.5% |
| 2021 | $738 | $85,000 |
Find assessor info on the county website
Monthly payment
Est. payment
Payment breakdown
Explore the cost of this home by adjusting the details. Changes won't be saved.Climate risks
Neighborhood: 84790
Nearby schools
GreatSchools rating
- 7/10Desert Canyons ElementaryGrades: K-5Distance: 4.2 mi
- 7/10Dixie Middle SchoolGrades: 8-9Distance: 5.8 mi
- 6/10Dixie High SchoolGrades: 10-12Distance: 6 mi
Schools provided by the listing agent
- Elementary: Desert Canyons Elementary
- Middle: Dixie Middle
- High: Dixie High
Source: WCBR. This data may not be complete. We recommend contacting the local school district to confirm school assignments for this home.
- $590,0003 bd3 ba1.9k sqft5779 S Russet Sun Dr, Saint George, UT 84790Off Market
- $628,3003 bd3 ba2.4k sqft629 W Fire Sky Dr, Saint George, UT 84790Off Market
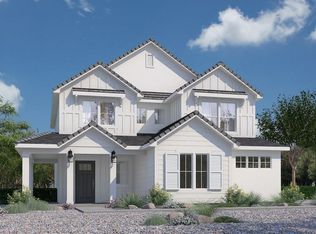
- $651,5004 bd3 ba2.4k sqft5774 S Cardinal Wing Dr, Saint George, UT 84790Off Market
- $647,6003 bd2 ba2.4k sqft5762 S Cardinal Wing Dr, Saint George, UT 84790Off Market
- $553,8003 bd2 ba1.7k sqft5765 S Russet Sun Dr, Saint George, UT 84790Off Market
- $515,7003 bd2 ba1.6k sqft583 W Fire Sky Dr, Saint George, UT 84790Off Market
- $--3 bd3 ba1.8k sqft587 W Fire Sky Dr, Saint George, UT 84790Sold
- $548,2003 bd2 ba1.5k sqft569 W Fire Sky Dr, Saint George, UT 84790Off Market
A local agent can set up tours, give advice and negotiate with sellers.
A local lender can help you make sure your offer is ready when you are.
Similar homes
- $484,0003 bd3 ba1.5k sqft5491 S Sonora Stone Ln, Saint George, UT 84790For Sale
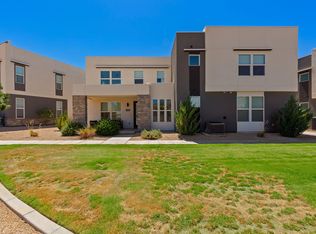 MLS ID #26-274709, ROBIN J ERICKSON, FATHOM REALTY SG. WCBR
 - $538,0004 bd3 ba2.4k sqft5664 S Carnelian Pkwy, Saint George, UT 84790For Sale
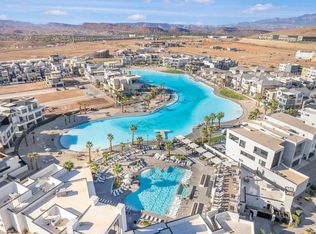 MLS ID #25-267767, PEGGY COLE, RED ROCK REAL ESTATE. WCBR
 - $520,0003 bd3 ba1.9k sqft6043 S Hydrangea Way, Saint George, UT 84790For Sale
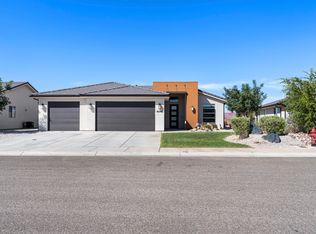 MLS ID #26-274786, JD Reese, RED ROCK REAL ESTATE. WCBR
 - $665,0003 bd3 ba1.6k sqft743 W Rust Bluff Dr, Saint George, UT 84790For Sale
 MLS ID #26-274890, MEGHAN M IRVIN, BE AT HOME UTAH. WCBR
 - $520,0003 bd2 ba1.6k sqft527 W Avery Ln, Saint George, UT 84790For SaleMLS ID #25-265950, Brittney Shepard, THINK REALTY LLC. WCBR
- $424,9223 bd3 ba1.5k sqft5537 S Carnelian Pkwy, Saint George, UT 84790For Sale
 MLS ID #2180676, Chase Robertson, Equity Real Estate (Buckley). UtahRealEstate.com
 - $679,0003 bd3 ba2.1k sqft686 W Owen Dr, Saint George, UT 84790For SaleMLS ID #26-274702, Eric N Gubler, RED ROCK REAL ESTATE. WCBR
- $565,0003 bd3 ba2.3k sqft628 Juniper Hill Dr, Saint George, UT 84790For SaleMLS ID #26-274761, Elle Demetropoulos, COLDWELL BANKER PREMIER REALTY. WCBR
- $579,9993 bd4 ba1.8k sqft5399 S Cerulean Ln Unit 95, Saint George, UT 84790For SaleMLS ID #2174671, Krischelle Wood, Inked Real Estate Company. UtahRealEstate.com
- $534,9003 bd2 ba1.7k sqft3592 S Turin Ln, Saint George, UT 84790For SaleMLS ID #26-274982, Blair R Frei, RED ROCK REAL ESTATE. WCBR
- $709,5003 bd3 ba2.1k sqft748 W Rust Bluff Dr, Saint George, UT 84790For SaleMLS ID #26-270795, KYLE R ARBIZU, PARKPLACE RESIDENTIAL. WCBR
- $539,4953 bd2 ba1.7k sqft2866 E Church Oak Dr, Saint George, UT 84790For SaleMLS ID #26-274097, Nazar Kalayji, FIV REALTY CO. WCBR
- $579,9003 bd3 ba2.2k sqft5949 S White Trails Dr, Saint George, UT 84790For SaleMLS ID #26-273108, Tuiono Malakai, EQUITY REAL ESTATE SO VALLEY. WCBR
- $630,0002 bd3 ba1.9k sqft5588 S Agave Peak Ln, Saint George, UT 84790For SaleMLS ID #2168525, Bryan Burnett, Century 21 Everest (St George). UtahRealEstate.com
- $575,0003 bd3 ba2.5k sqft663 W Green Mountain Dr, Saint George, UT 84790For SaleMLS ID #26-270425, ANDREW GRIFFIN, Real Estate Essentials (St Geo. WCBR
- $734,0004 bd2 ba2.3k sqft707 W Spring Lily Dr, Saint George, UT 84790For SaleMLS ID #26-275246, Marc Hansen, JWH Real Estate. WCBR
- $464,9004 bd3 ba2k sqft4101 E Phobos Ln, Saint George, UT 84790For SaleMLS ID #26-274556, Becky Ellis, Utah Key Real Estate, LLC (Sou. WCBR
- $449,9003 bd3 ba1.6k sqft5944 S Cinder Cv, Saint George, UT 84790For SaleMLS ID #2137298, Andrew Griffin, Real Estate Essentials (St George). UtahRealEstate.com
- $449,9003 bd3 ba1.6k sqft5944 S Cinder Hollow Cv, Saint George, UT 84790For SaleMLS ID #26-268581, ANDREW GRIFFIN, Real Estate Essentials (St Geo. WCBR
- $425,0003 bd3 ba1.6k sqft5969 S Carnelian Pkwy, Saint George, UT 84790For SaleMLS ID #26-269093, ANDREW GRIFFIN, Real Estate Essentials (St Geo. WCBR
