Welcome to peaceful country living in Jasper! This charming property offers plenty of space, privacy, and outdoor amenities while being conveniently located near the Suwannee River State Park and Gibson County Park. The home features two covered carports, with one conveniently located on each side of the house, providing ample covered parking and storage options. Enjoy the convenience of an 11' x 16' outdoor storage building plus an additional 11' x 26' storage building--perfect for equipment, hobbies, workshop space, or recreational gear. Step outside and enjoy your own in-ground pool, ideal for relaxing or entertaining family and friends. An 18kW whole-house generator provides added peace of mind. The home also offers a versatile bonus room with a window unit that could serve as a home office, guest space, hobby room, or extra bedroom. With its quiet country setting and abundance of useful features, this property offers a wonderful opportunity to enjoy the best of North Florida.
Active
Price cut: $10.5K (9/28)
$179,500
5791 SW 62nd Ct, Jasper, FL 32052
3beds
1,626sqft
Manufactured Home, Residential
Built in 1986
1.74 Acres Lot
$168,900 Zestimate®
$110/sqft
$-- HOA
What's special
In-ground poolTwo covered carports
- 46 days
- 316
- 40
Zillow last checked:
Listing updated:
Listed by:
Carrie Shawfield 407-963-7749,
Shawfield Realty Group,
non member 386-677-7131
Source: DBAMLS,MLS#: 1230078
Facts & features
Interior
Bedrooms & bathrooms
- Bedrooms: 3
- Bathrooms: 2
- Full bathrooms: 2
Bedroom 1
- Level: Main
- Area: 156 Square Feet
- Dimensions: 13.00 x 12.00
Bedroom 2
- Level: Main
- Area: 110 Square Feet
- Dimensions: 10.00 x 11.00
Bedroom 3
- Level: Main
- Area: 154 Square Feet
- Dimensions: 14.00 x 11.00
Bonus room
- Level: Main
- Area: 432 Square Feet
- Dimensions: 16.00 x 27.00
Kitchen
- Level: Main
- Area: 143 Square Feet
- Dimensions: 11.00 x 13.00
Living room
- Level: Main
- Area: 360 Square Feet
- Dimensions: 24.00 x 15.00
Heating
- Central
Cooling
- Multi Units
Appliances
- Included: Refrigerator, Microwave, Electric Range
- Laundry: In Unit
Features
- Ceiling Fan(s), Split Bedrooms, Walk-In Closet(s)
- Flooring: Vinyl, Wood
- Number of fireplaces: 1
- Fireplace features: Wood Burning
Interior area
- Total structure area: 1,626
- Total interior livable area: 1,626 sqft
Property
Parking
- Total spaces: 2
- Parking features: Attached Carport
- Carport spaces: 2
Features
- Levels: One
- Stories: 1
- Pool features: In Ground
Lot
- Size: 1.74 Acres
Details
- Parcel number: 3564240
Construction
Type & style
- Home type: MobileManufactured
- Architectural style: Other
- Property subtype: Manufactured Home, Residential
Materials
- Vinyl Siding
- Foundation: Other
- Roof: Metal
Condition
- New construction: No
- Year built: 1986
Utilities & green energy
- Sewer: Public Sewer
- Water: Public
- Utilities for property: Electricity Connected, Sewer Connected, Water Connected
Community & HOA
Community
- Subdivision: Not on the List
HOA
- Has HOA: No
Location
- Region: Jasper
Financial & listing details
- Price per square foot: $110/sqft
- Tax assessed value: $111,395
- Annual tax amount: $338
- Date on market: 8/25/2026
- Listing terms: Cash,Conventional
- Electric utility on property: Yes
- Road surface type: Dirt
Estimated market value
$168,900
$160,000 - $177,000
Not available
Price history
| Date | Event | Price |
|---|---|---|
| 9/28/2026 | Price change | $179,500-5.5%$110/sqft |
Source:  Stellar MLS #O6435951 Report a problem Stellar MLS #O6435951 Report a problem | ||
| 8/25/2026 | Listed for sale | $190,000+850%$117/sqft |
Source:  DBAMLS #1230078 Report a problem DBAMLS #1230078 Report a problem | ||
| 12/28/2012 | Sold | $20,000-67.7%$12/sqft |
Source: Agent Provided Report a problem | ||
| 10/19/2012 | Sold | $61,900+211.1%$38/sqft |
Source: Public Record Report a problem | ||
| 10/18/2012 | Listed for sale | $19,900-77.9%$12/sqft |
Source: Homepath #82221 Report a problem | ||
| 12/9/2010 | Listing removed | $89,900$55/sqft |
Source: RE/MAX Professionals (Lake City) #74815 Report a problem | ||
| 6/12/2010 | Listed for sale | $89,900$55/sqft |
Source: RE/MAX Professionals (Lake City) #74815 Report a problem | ||
Public tax history
| Year | Property taxes | Tax assessment |
|---|---|---|
| 2025 | $339 -3.3% | $48,510 +2.9% |
| 2024 | $350 +6% | $47,143 +3% |
| 2023 | $330 +6.3% | $45,770 +3% |
| 2022 | $311 +4.6% | $44,437 +3% |
| 2021 | $297 +2.7% | $43,143 +1.4% |
| 2020 | $290 +5% | $42,547 +2.3% |
| 2019 | $276 +3.6% | $41,590 +1.9% |
| 2018 | $266 +3.2% | $40,815 +2.1% |
| 2017 | $258 | $39,976 +0.8% |
| 2016 | -- | $39,661 -0.5% |
| 2015 | -- | $39,864 |
| 2014 | -- | $39,864 +12.2% |
| 2013 | -- | $35,514 -1.5% |
| 2012 | -- | $36,058 -5% |
| 2011 | -- | $37,972 -7.7% |
| 2010 | -- | $41,144 |
| 2009 | -- | $41,144 -4.9% |
| 2007 | -- | $43,259 +2.5% |
| 2006 | -- | $42,204 +3% |
| 2005 | -- | $40,975 +1.5% |
| 2004 | -- | $40,373 +4.2% |
| 2003 | -- | $38,747 +2.4% |
| 2002 | -- | $37,839 +1.6% |
| 2001 | -- | $37,243 +3% |
| 2000 | -- | $36,158 |
Find assessor info on the county website
Monthly payment
Climate risks
Neighborhood: 32052
Nearby schools
Schools provided by the listing agent
- Middle: Greenwood
- High: Hamilton
Source: DBAMLS. This data may not be complete. We recommend contacting the local school district to confirm school assignments for this home.
Similar homes
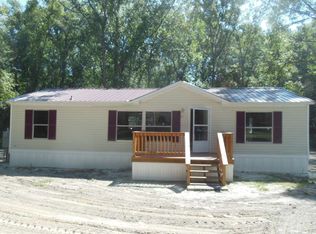
- $179,0003 bd2 ba1.4k sqft1304 NW 83rd Ave, Jasper, FL 32052For Sale
 MLS ID #131926, Christina McCulley, eXp Realty LLC. NFMLS
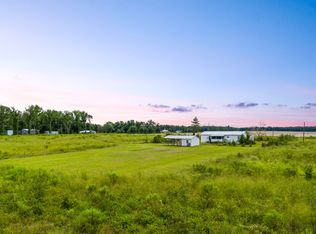
 - $225,0003 bd2 ba1.2k sqft4102 SW 69th Dr, Jasper, FL 32052For Sale
 MLS ID #133475, Christina McCulley, eXp Realty LLC. NFMLS

 - $260,0003 bd2 ba1.1k sqft6169 SW 57th Way, Jasper, FL 32052For Sale
 MLS ID #129949, Marisol Brown, TRINITY ROSE REALTY, INC. NFMLS
 - $165,0003 bd2 ba1.8k sqft3019 NW 60th Pl, Jennings, FL 32053For Sale
 MLS ID #132192, Samantha Prueter, United Country Real Estate|Lifestyle Properties. NFMLS
 - $160,0003 bd2 ba1.3k sqft7428 129TH ROAD, LIVE OAK, FL 32060For Sale
 MLS ID #TB8550947, Joneisy Diaz Ramirez, HOME PRIME REALTY LLC. Stellar MLS
