* MULTIPLE OFFERS RECEIVED, SUBMIT YOUR HIGHEST AND BEST OFFER ** Brand New Roof ** Welcome to 5791 Wellington Lane, located in a highly desirable neighborhood in Frisco. This home offers 4 bedrooms, 3.5 baths, an office, a spacious media room, and more. Upon entry downstairs, on the right, you’ll find an office that can be converted into a 5th bedroom, complete with a spacious closet. On the left, there’s a sitting area and a formal dining room. The living room features a fireplace and ample natural light, with easy access to the kitchen.
The kitchen includes tile flooring, an island, a stackable oven and microwave, and a gas cooktop. Adjacent to the kitchen is a breakfast area that’s perfect for casual meals, along with direct access to the backyard, garage, and a large laundry room. You also have half bath offers convenience and privacy for guests, and from there, the hallway leads directly to the primary bedroom. This primary suite boasts a cozy sitting area, garden tub, separate shower, and a spacious walk-in closet.
Upstairs, you’ll find a game room, a media room equipped with a large 120 inch projector screen and three additional bedrooms. One bedroom includes a private bath, while the other two share a Jack and Jill bathroom. Schedule a showing before it’s gone!
Sold
Price Unknown
5791 Wellington Ln, Frisco, TX 75033
4beds
3,813sqft
Single Family Residence
Built in 2006
8,276 Square Feet Lot
$606,400 Zestimate®
$--/sqft
$4,211 Estimated rent
Home value
$606,400
$570,000 - $649,000
$4,211/mo
Zestimate® history
Owner options
List your home for rent
$4,211/mo
Rent Zestimate®
Find your next renter with Zillow Rental Manager. Plus, with online applications, you can quickly screen prospective tenants – for free.
$4,211/mo
Rent Zestimate®
Refinance and save
$645/mo
Est. payment
Refinancing to a lower rate could help reduce your monthly payments and save thousands over the life of the loan.
$645/mo
Est. payment
Explore your selling options
Work with a Zillow partner agent
Leverage their expertise and Zillow's premium Showcase listings to get your home seen by more buyers.
Get startedList with your own agent
Get your home in front of millions of buyers by listing it on Zillow.
Learn how to do itSell it yourself
Take full control of how buyers see your home on Zillow by listing For Sale by Owner (FSBO).
List your homeWhat's special
Ample natural lightSpacious walk-in closetGame roomMedia roomSpacious media roomPrivate bathLarge laundry room
Zillow last checked:
Listing updated:
Listed by:
Noemie Lilombaz 0770240 469-616-9457,
eXp Realty LLC 888-519-7431,
Noemie Lilomba 888-519-7431
Bought with:
Karen Eberhart
Rogers Healy and Associates
Source: NTREIS,MLS#: 20769034
Facts & features
Interior
Bedrooms & bathrooms
- Bedrooms: 4
- Bathrooms: 4
- Full bathrooms: 3
- 1/2 bathrooms: 1
Heating
- Central, Natural Gas
Cooling
- Central Air, Ceiling Fan(s)
Appliances
- Included: Dishwasher, Electric Oven, Gas Cooktop, Disposal, Microwave, Refrigerator
Features
- Chandelier, Decorative/Designer Lighting Fixtures, Eat-in Kitchen, High Speed Internet, Kitchen Island, Smart Home, Vaulted Ceiling(s), Wired for Sound
- Has basement: No
- Number of fireplaces: 1
- Fireplace features: Living Room
Interior area
- Total interior livable area: 3,813 sqft
Property
Parking
- Total spaces: 3
- Parking features: Door-Multi, Garage Faces Rear
- Attached garage spaces: 3
Features
- Levels: Two
- Stories: 2
- Pool features: None
- Fencing: Wood
Lot
- Size: 8,276 Square Feet
Details
- Parcel number: R875600L00501
Construction
Type & style
- Home type: SingleFamily
- Architectural style: Detached
- Property subtype: Single Family Residence
Materials
- Brick
- Foundation: Slab
- Roof: Composition
Condition
- Year built: 2006
Utilities & green energy
- Sewer: Public Sewer
- Water: Public
- Utilities for property: Sewer Available, Water Available
Community & HOA
Community
- Subdivision: Estates At Cobb Hill Ph 1
HOA
- Has HOA: Yes
- Services included: Maintenance Grounds
- HOA fee: $645 annually
- HOA name: Blue Hawk Management
- HOA phone: 972-674-3791
Location
- Region: Frisco
Financial & listing details
- Tax assessed value: $620,000
- Annual tax amount: $9,744
- Date on market: 11/1/2024
- Cumulative days on market: 72 days
- Exclusions: Furniture are negotiable
Price history
| Date | Event | Price |
|---|---|---|
| 2/14/2025 | Sold | -- |
Source: NTREIS #20769034 Report a problem | ||
| 1/21/2025 | Pending sale | $599,999$157/sqft |
Source: NTREIS #20769034 Report a problem | ||
| 1/15/2025 | Contingent | $599,999$157/sqft |
Source: NTREIS #20769034 Report a problem | ||
| 12/5/2024 | Price change | $599,999-11.8%$157/sqft |
Source: NTREIS #20769034 Report a problem | ||
| 11/1/2024 | Listed for sale | $680,000-6.2%$178/sqft |
Source: NTREIS #20769034 Report a problem | ||
| 7/17/2024 | Listing removed | $725,000-5.8%$190/sqft |
Source: NTREIS #20626246 Report a problem | ||
| 6/12/2024 | Price change | $770,000-3.1%$202/sqft |
Source: NTREIS #20626246 Report a problem | ||
| 5/26/2024 | Listed for sale | $795,000$208/sqft |
Source: NTREIS #20626246 Report a problem | ||
| 10/14/2008 | Sold | -- |
Source: Public Record Report a problem | ||
| 5/10/2006 | Sold | -- |
Source: Agent Provided Report a problem | ||
Public tax history
| Year | Property taxes | Tax assessment |
|---|---|---|
| 2025 | $8,286 -9.6% | $620,000 -2.2% |
| 2024 | $9,169 +13.4% | $634,114 +10% |
| 2023 | $8,083 -10.6% | $576,467 +10% |
| 2022 | $9,041 +3% | $524,061 +10% |
| 2021 | $8,779 +5.7% | $476,419 +8% |
| 2020 | $8,303 -2.4% | $441,161 -0.9% |
| 2019 | $8,507 -5.1% | $445,050 -0.1% |
| 2018 | $8,969 +4.4% | $445,493 +0.9% |
| 2017 | $8,592 | $441,440 +3.9% |
| 2016 | $8,592 +17.6% | $424,706 +12.2% |
| 2015 | $7,307 | $378,667 +12% |
| 2014 | $7,307 | $338,193 +3% |
| 2013 | -- | $328,444 +0.8% |
| 2012 | -- | $325,982 -2.2% |
| 2011 | -- | $333,368 +4.2% |
| 2010 | -- | $320,000 +4.9% |
| 2009 | -- | $305,000 -14.4% |
| 2008 | -- | $356,148 +0.2% |
| 2007 | -- | $355,377 +519.9% |
| 2006 | -- | $57,330 |
Find assessor info on the county website
Neighborhood: 75033
Nearby homes
- $--4 bd4 ba4k sqft5773 Wellington Ln, Frisco, TX 75033Sold

- $730,9006 bd4 ba4.5k sqft5809 Wellington Ln, Frisco, TX 75033Off Market
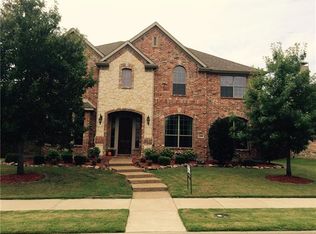
- $707,0005 bd4 ba4.2k sqft5788 Danville Ln, Frisco, TX 75033Off Market

- $685,2005 bd4 ba3.9k sqft5827 Wellington Ln, Frisco, TX 75033Off Market
- $641,8003 bd3 ba3k sqft5755 Wellington Ln, Frisco, TX 75033Off Market
- $--4 bd3 ba3.2k sqft5806 Danville, Frisco, TX 75033Sold
- $714,5006 bd4 ba4.4k sqft5770 Danville Ln, Frisco, TX 75033Off Market
- $737,9005 bd4 ba3.7k sqft5784 Wellington Ln, Frisco, TX 75033Off Market
Nearby schools
GreatSchools rating
- 5/10Rogers Elementary SchoolGrades: K-5Distance: 1.9 mi
- 6/10Staley Middle SchoolGrades: 6-8Distance: 2.1 mi
- 7/10Memorial High SchoolGrades: 9-12Distance: 0.5 mi
Schools provided by the listing agent
- Elementary: Rogers
- Middle: Staley
- High: Memorial
- District: Frisco ISD
Source: NTREIS. This data may not be complete. We recommend contacting the local school district to confirm school assignments for this home.
Get a cash offer in 3 minutes
Find out how much your home could sell for in as little as 3 minutes with a no-obligation cash offer.
Estimated market value
$606,400
Get a cash offer in 3 minutes
Find out how much your home could sell for in as little as 3 minutes with a no-obligation cash offer.
Estimated market value
$606,400
- Texas
- Collin County
- Frisco
- 75033
- 5791 Wellington Ln
Nearby cities
Nearby neighborhoods
Nearby zip codes
Other Frisco Topics
