Haslett Schools, popular Everett Woods sub. Custom Giguere Builders home with almost 2800 above grade Sq Ft, large great room area with tile floors, brick faced wood burning fireplace, dining area with extra storage, kitchen with granite countertops, newer appliances, gas cooktop in center island with large pantry along with second closet. Family room area off of kitchen could be used for informal dining area. Fourth bedroom /office is on the main level with closet connecting to a full bath makes this home perfect for multi generation living.
Beautiful curb appeal with brick and two story entry way. Fenced in back yard, irrigation system, huge deck across the rear of the home and screened in porch to enjoy the beautiful setting. See supplement for more features. Large two-story foyer. Newer neutral carpet, spacious primary suite with heated tile floors, extra-large walk-in closet, bathroom with double vanities with granite countertops, jetted tub, shower and separate toilet area with bidet with heated tile floors., two other large bedrooms with Jack and Jill bath. Second level laundry room with sink. Two car garage enters into kitchen with convenient drop off area and closets. Fenced in back yard, screened porch.
Sold for $469,600
$469,600
5791 Westminster Way, East Lansing, MI 48823
4beds
2,769sqft
Single Family Residence
Built in 1989
0.26 Acres Lot
$497,500 Zestimate®
$170/sqft
$3,119 Estimated rent
Home value
$497,500
$468,000 - $532,000
$3,119/mo
Zestimate® history
Owner options
List your home for rent
$3,119/mo
Rent Zestimate®
Find your next renter with Zillow Rental Manager. Plus, with online applications, you can quickly screen prospective tenants – for free.
$3,119/mo
Rent Zestimate®
Refinance and save
$3,400/mo
Est. payment
Refinancing to a lower rate could help reduce your monthly payments and save thousands over the life of the loan.
$3,400/mo
Est. payment
Explore your selling options
Work with a Zillow partner agent
Leverage their expertise and Zillow's premium Showcase listings to get your home seen by more buyers.
Get startedList with your own agent
Get your home in front of millions of buyers by listing it on Zillow.
Learn how to do itSell it yourself
Take full control of how buyers see your home on Zillow by listing For Sale by Owner (FSBO).
List your homeWhat's special
Zillow last checked:
Listing updated:
Listed by:
Terry Lasky 517-242-9422,
Coldwell Banker Professionals -Okemos
Bought with:
Kristin Krieger, 6501396071
Coldwell Banker Frewen Realty, LLC
Source: Greater Lansing AOR,MLS#: 285067
Facts & features
Interior
Bedrooms & bathrooms
- Bedrooms: 4
- Bathrooms: 3
- Full bathrooms: 3
Primary bedroom
- Description: Heated floors
- Level: Second
- Area: 336 Square Feet
- Dimensions: 21 x 16
Bedroom 2
- Level: Second
- Area: 207.9 Square Feet
- Dimensions: 16.5 x 12.6
Bedroom 3
- Level: Second
- Area: 204.6 Square Feet
- Dimensions: 16.5 x 12.4
Bedroom 4
- Description: Office
- Level: First
- Area: 165 Square Feet
- Dimensions: 15 x 11
Dining room
- Level: First
- Area: 157.92 Square Feet
- Dimensions: 14.1 x 11.2
Family room
- Level: First
- Area: 160 Square Feet
- Dimensions: 16 x 10
Kitchen
- Level: First
- Area: 163.78 Square Feet
- Dimensions: 16.2 x 10.11
Laundry
- Level: Second
- Area: 77 Square Feet
- Dimensions: 11 x 7
Living room
- Level: First
- Area: 452.4 Square Feet
- Dimensions: 29 x 15.6
Other
- Description: Screened porch
- Level: First
- Area: 196 Square Feet
- Dimensions: 14 x 14
Other
- Level: First
- Area: 130.8 Square Feet
- Dimensions: 10.9 x 12
Heating
- Central, Forced Air, Natural Gas
Cooling
- Central Air
Appliances
- Included: Disposal, Free-Standing Range, Gas Water Heater, Microwave, Washer, Gas Cooktop, Dryer, Dishwasher
- Laundry: Laundry Room, Upper Level
Features
- Built-in Features, Ceiling Fan(s), Chandelier, Eat-in Kitchen, Entrance Foyer, Kitchen Island, Natural Woodwork, Pantry, Stone Counters, Walk-In Closet(s)
- Flooring: Carpet, Ceramic Tile, Tile
- Windows: Double Pane Windows
- Basement: Full,Sump Pump
- Number of fireplaces: 1
- Fireplace features: Living Room, Wood Burning
Interior area
- Total structure area: 4,258
- Total interior livable area: 2,769 sqft
- Finished area above ground: 2,769
- Finished area below ground: 0
Property
Parking
- Total spaces: 2
- Parking features: Finished, Garage Faces Front
- Garage spaces: 2
Features
- Levels: Two
- Stories: 2
- Entry location: front door
- Patio & porch: Deck, Screened
- Fencing: Back Yard
Lot
- Size: 0.26 Acres
- Dimensions: 85 x 136
- Features: Back Yard, Near Public Transit, Sprinklers In Front, Sprinklers In Rear, Wooded
Details
- Foundation area: 1489
- Parcel number: 33020209154004
- Zoning description: Zoning
Construction
Type & style
- Home type: SingleFamily
- Architectural style: Traditional
- Property subtype: Single Family Residence
Materials
- Brick, Wood Siding
- Foundation: Combination
- Roof: Shingle
Condition
- Year built: 1989
Details
- Builder name: Giguere Builders
Utilities & green energy
- Sewer: Public Sewer
- Water: Public
- Utilities for property: Underground Utilities, Natural Gas Connected, Electricity Connected
Community & HOA
Community
- Security: Smoke Detector(s)
- Subdivision: Everett Woods
HOA
- Has HOA: Yes
- HOA fee: $110 annually
- HOA name: Everett Woods
Location
- Region: East Lansing
Financial & listing details
- Price per square foot: $170/sqft
- Tax assessed value: $221,100
- Annual tax amount: $7,505
- Date on market: 11/27/2024
- Listing terms: Cash,Conventional
- Road surface type: Paved
Price history
| Date | Event | Price |
|---|---|---|
| 7/3/2025 | Sold | $469,600$170/sqft |
Source:  Greater Lansing AOR #285067 Report a problem Greater Lansing AOR #285067 Report a problem | ||
| 6/20/2025 | Pending sale | $469,600$170/sqft |
Source: Greater Lansing AOR #285067 Report a problem | ||
| 5/22/2025 | Contingent | $469,600$170/sqft |
Source: Greater Lansing AOR #285067 Report a problem | ||
| 5/13/2025 | Price change | $469,600-5.9%$170/sqft |
Source: Greater Lansing AOR #285067 Report a problem | ||
| 11/27/2024 | Listed for sale | $499,000$180/sqft |
Source: Greater Lansing AOR #285067 Report a problem | ||
Public tax history
| Year | Property taxes | Tax assessment |
|---|---|---|
| 2025 | $7,694 +6.4% | $221,100 +7.3% |
| 2024 | $7,229 | $206,100 +13.9% |
| 2023 | -- | $180,900 +7.5% |
| 2022 | -- | $168,300 +0.8% |
| 2021 | -- | $167,000 +6.3% |
| 2020 | -- | $157,100 +4.4% |
| 2019 | $5,940 | $150,500 +10% |
| 2018 | $5,940 +123.2% | $136,800 +1.2% |
| 2017 | $2,661 | $135,200 +1.3% |
| 2016 | $2,661 | $133,500 +6.2% |
| 2015 | $2,661 | $125,700 +9.4% |
| 2014 | $2,661 | $114,900 +4.4% |
| 2013 | -- | $110,100 -1.5% |
| 2012 | -- | $111,800 -3% |
| 2011 | -- | $115,200 -11.2% |
| 2010 | -- | $129,700 -5.1% |
| 2009 | -- | $136,600 -12.5% |
| 2008 | -- | $156,100 +0.1% |
| 2007 | -- | $156,000 +1.3% |
| 2006 | -- | $154,000 +3.1% |
| 2005 | -- | $149,400 +2.7% |
| 2004 | -- | $145,500 +3% |
| 2003 | -- | $141,300 +7% |
| 2002 | -- | $132,100 +8.4% |
| 2001 | -- | $121,900 +0.8% |
| 2000 | -- | $120,900 |
Find assessor info on the county website
Neighborhood: 48823
Nearby homes
- $450,5003 bd3 ba3k sqft5783 Westminster Way, East Lansing, MI 48823Off Market
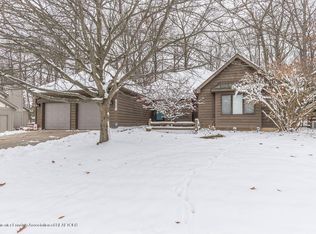
- $389,0004 bd3 ba3.2k sqft5799 E Westminster Way, East Lansing, MI 48823Sold
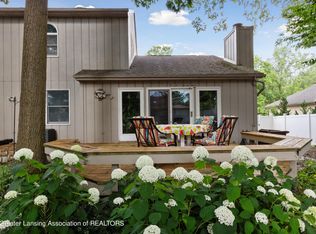
- $389,0004 bd3 ba3.2k sqft5799 Westminster Way, East Lansing, MI 48823Sold

- $427,5004 bd2 ba1.6k sqft5790 Bent Tree Dr, East Lansing, MI 48823Off Market
- $370,0003 bd2 ba3k sqft5800 Bent Tree Dr, East Lansing, MI 48823Sold
- $380,0004 bd2 ba1.1k sqft5775 Westminster Way, East Lansing, MI 48823Off Market
- $343,7004 bd2 ba1.2k sqft5807 Westminster Way, East Lansing, MI 48823Off Market
- $476,7004 bd3 ba2.4k sqft5780 Bent Tree Dr, East Lansing, MI 48823Off Market
Nearby schools
GreatSchools rating
- 7/10Murphy Elementary SchoolGrades: 2-5Distance: 1 mi
- 8/10Haslett Middle SchoolGrades: 6-8Distance: 1.8 mi
- 9/10Haslett High SchoolGrades: 9-12Distance: 1.8 mi
Schools provided by the listing agent
- High: Haslett
- District: Haslett
Source: Greater Lansing AOR. This data may not be complete. We recommend contacting the local school district to confirm school assignments for this home.
Get a cash offer in 3 minutes
Find out how much your home could sell for in as little as 3 minutes with a no-obligation cash offer.
Estimated market value
$497,500
Get a cash offer in 3 minutes
Find out how much your home could sell for in as little as 3 minutes with a no-obligation cash offer.
Estimated market value
$497,500
- Michigan
- Ingham County
- Haslett
- 48823
- 5791 Westminster Way
Nearby cities
Nearby zip codes
Other Haslett Topics
