This Single-Story WATERFRONT Home Sits on an Oversize Lot with 150 feet of Water Frontage with 180 degrees BREATHTAKING VIEWS of the Gulf of Mexico from Sunrise to Sunsets and Nights with Full Moon. Welcome Home to this POOL Home with 5 Bedrooms, 3 Bathrooms and a 2-Car Garage PLUS a DOCK with Electric and a 12,000 lb. BOAT LIFT. From there you have a HUGE Pool Deck with a Custom Tiki Hut made with Brazilian Ipe Wood for durability that includes outdoor Grilling Area with both a Gas Grill and Green Egg ~ Ready for anything from a Bar-BQ to pool parties or Lazy Days indulging in Vit-D Therapy! Whether Boating, Fishing or Paddle boarding this Home is Ready to Accommodate All Your Water/Outdoor Activities! PLUS, Access to the Private Beach Area with Pavilions whether a Relaxing Beach Day or Throwing a Celebration for Many! Every Inch of this 3308 Heated Sq. Ft. Home was Beautifully Designed with Meticulous Attention to details from the Metal Roof with Hurricane Clips (Installed 2023) to the Cambria Quartz Countertops in the Kitchen. As you drive up to the home you are greeted with a driveway done with decorative pavers, walking up to the entrance you have Courtyard Sitting Area featuring a WATER FOUNTAIN. The Double Door Entry features Glass detailing with British Style Door Knobs. As you walk in the home has a Split Style open floor-plan to allow water views from all the Hurricane Impact Windows Surrounding the front of the home from multiple areas in the home especially from the heart of the home ~ the Kitchen. No expense was spared with the kitchen remodel to make it a Chef’s dream ~ from the spacious Cambria Quartz Countertops to the abundant soft closed cabinets and drawers to the Thermador Pro Gas Range along with the other Bosch Appliances PLUS Reverse Osmosis Water Filtration System. Off the Kitchen there is Gathering Lounge with Wine Wall and BAR area for Entertaining. The Large Living Room has a Gas Fireplace for those Chilly evenings. From the Living Room you have the “Sun-room” Area surrounded by Hurricane Impact Windows where you have the dining room area and the informal sitting area. From the Sun-room Area you have the Master Bedroom En Suite with Double Barn Doors attached to a Custom California Style Walk-in Closet with its own Island console ~ The Bath features his and hers vanities ~ a glass-less walk-in Shower PLUS an Oversized Tub made for Luxurious soaks. On the other side of the “Sun-room” there is a Guest En Suite Bedroom with its own bathroom. There are 3 MORE OVERSIZED Bedrooms with a Third Bathroom to Share. A Large Indoor Laundry Room with Washer & Dryer with a Utility Sink. Home has Alarm System with Camera and DVR System~ Fenced in Backyard and Side yard~ Roof Replaced 2023 PLUS Gutters ~ Water Heater 2024 ~ A/C 2021 ~Seawall and walkway to Dock 2017 ~ This Home is conveniently close to Shopping & Dining. US-19 is less than 10 minutes PLUS conveniently close to SR54.
For sale
Price cut: $60K (7/22)
$2,090,000
5791 WESTSHORE DRIVE, NEW PORT RICHEY, FL 34652
5beds
3,308sqft
Single Family Residence
Built in 1981
0.31 Acres Lot
$-- Zestimate®
$632/sqft
$17/mo HOA
What's special
Pool homeHuge pool deckSplit style open floor-planBosch appliancesThermador pro gas rangeGlass-less walk-in shower
- 235 days |
- 734 |
- 41 |
Zillow last checked:
Listing updated:
Listed by:
Nadia Heinz 813-714-6568,
DENNIS REALTY & INV. CORP. 813-949-7444
Source: Stellar MLS,MLS#: TB8459481 Originating MLS: Suncoast Tampa
Originating MLS: Suncoast Tampa
Facts & features
Interior
Bedrooms & bathrooms
- Bedrooms: 5
- Bathrooms: 3
- Full bathrooms: 3
Primary bedroom
- Features: Makeup/Vanity Space, Multiple Shower Heads, Walk-In Closet(s)
- Level: First
- Area: 169 Square Feet
- Dimensions: 13x13
Bedroom 2
- Features: En Suite Bathroom, Walk-In Closet(s)
- Level: First
- Area: 216 Square Feet
- Dimensions: 18x12
Bedroom 5
- Features: No Closet
- Level: First
- Area: 276 Square Feet
- Dimensions: 23x12
Primary bathroom
- Features: Built-In Shelving, Claw Foot Tub, Dual Sinks, En Suite Bathroom, Exhaust Fan, Handicapped Accessible, Multiple Shower Heads, Tub with Separate Shower Stall, Linen Closet
- Level: First
- Area: 154 Square Feet
- Dimensions: 11x14
Bathroom 3
- Features: Ceiling Fan(s), Built-in Closet
- Level: First
- Area: 144 Square Feet
- Dimensions: 12x12
Bathroom 4
- Features: Ceiling Fan(s), Built-in Closet
- Level: First
- Area: 180 Square Feet
- Dimensions: 15x12
Bonus room
- Features: Bar, Storage Closet
- Level: First
- Area: 238 Square Feet
- Dimensions: 17x14
Dining room
- Features: No Closet
- Level: First
- Area: 276 Square Feet
- Dimensions: 23x12
Family room
- Features: No Closet
- Level: First
- Area: 372 Square Feet
- Dimensions: 31x12
Foyer
- Features: No Closet
- Level: First
- Area: 88 Square Feet
- Dimensions: 8x11
Kitchen
- Features: Breakfast Bar, Built-In Shelving, Kitchen Island, Storage Closet
- Level: First
- Area: 130 Square Feet
- Dimensions: 10x13
Living room
- Features: Ceiling Fan(s), Other, No Closet
- Level: First
- Area: 500 Square Feet
- Dimensions: 20x25
Heating
- Central
Cooling
- Central Air
Appliances
- Included: Dishwasher, Dryer, Gas Water Heater, Kitchen Reverse Osmosis System, Range, Range Hood, Refrigerator, Washer, Wine Refrigerator
- Laundry: Inside, Laundry Room, Washer Hookup
Features
- Ceiling Fan(s), Eating Space In Kitchen, Open Floorplan, Pest Guard System, Primary Bedroom Main Floor, Walk-In Closet(s)
- Flooring: Tile
- Doors: Outdoor Grill
- Windows: Window Treatments
- Has fireplace: Yes
- Fireplace features: Gas, Living Room
Interior area
- Total structure area: 3,860
- Total interior livable area: 3,308 sqft
Property
Parking
- Total spaces: 2
- Parking features: Driveway
- Attached garage spaces: 2
- Has uncovered spaces: Yes
Features
- Levels: One
- Stories: 1
- Patio & porch: Deck, Front Porch, Side Porch
- Exterior features: Outdoor Grill, Boat Slip
- Has private pool: Yes
- Pool features: Gunite, In Ground
- Spa features: In Ground
- Fencing: Fenced
- Has view: Yes
- View description: Water, Gulf/Ocean - Full, Gulf/Ocean - Partial, Gulf/Ocean to Bay
- Has water view: Yes
- Water view: Water,Gulf/Ocean - Full,Gulf/Ocean - Partial,Gulf/Ocean to Bay
- Waterfront features: Gulf/Ocean Front, Gulf/Ocean, Gulf/Ocean to Bay, Gulf/Ocean Access, Gulf/Ocean to Bay Access, Lift, Seawall
- Body of water: GULF OF MEXICO
Lot
- Size: 0.31 Acres
- Features: Sidewalk
- Residential vegetation: Trees/Landscaped
Details
- Parcel number: 152612082A000000250
- Zoning: R4
- Special conditions: None
Construction
Type & style
- Home type: SingleFamily
- Architectural style: Coastal,Florida
- Property subtype: Single Family Residence
Materials
- Block
- Foundation: Slab
- Roof: Metal
Condition
- New construction: No
- Year built: 1981
Utilities & green energy
- Sewer: Public Sewer
- Water: Public
- Utilities for property: BB/HS Internet Available, Cable Available, Cable Connected, Electricity Available, Electricity Connected, Natural Gas Available, Natural Gas Connected, Propane, Street Lights, Water Available, Water Connected
Community & HOA
Community
- Features: Gulf/Ocean Front
- Security: Security Fencing/Lighting/Alarms
- Pet fee: $0 monthly
- Subdivision: FLOR A MAR REP
HOA
- Has HOA: No
- Amenities included: Park
- HOA fee: $17 monthly
Location
- Region: New Pt Richey
Financial & listing details
- Price per square foot: $632/sqft
- Annual tax amount: $10,900
- Date on market: 12/31/2025
- Cumulative days on market: 216 days
- Listing terms: Cash,Conventional
- Ownership: Fee Simple
- Total actual rent: 0
- Electric utility on property: Yes
- Road surface type: Paved
Estimated market value
Not available
Estimated sales range
Not available
Not available
Price history
| Date | Event | Price |
|---|---|---|
| 7/22/2026 | Price change | $2,090,000-2.8%$632/sqft |
Source:  Stellar MLS #TB8459481 Report a problem Stellar MLS #TB8459481 Report a problem | ||
| 4/17/2026 | Price change | $2,150,000-1.9%$650/sqft |
Source: Stellar MLS #TB8459481 Report a problem | ||
| 12/31/2025 | Listed for sale | $2,190,900-8.3%$662/sqft |
Source: Stellar MLS #TB8459481 Report a problem | ||
| 9/28/2024 | Listing removed | $2,390,000$722/sqft |
Source: Stellar MLS #W7866746 Report a problem | ||
| 7/19/2024 | Listed for sale | $2,390,000$722/sqft |
Source: Stellar MLS #W7866746 Report a problem | ||
Public tax history
Tax history is unavailable.
Monthly payment
Est. payment
Payment breakdown
Explore the cost of this home by adjusting the details. Changes won't be saved.Climate risks
Neighborhood: Flor-A-Mar
Nearby schools
GreatSchools rating
- 7/10James M. Marlowe Elementary SchoolGrades: PK-5Distance: 2.5 mi
- 2/10Gulf Middle SchoolGrades: 6-8Distance: 3.1 mi
- 3/10Gulf High SchoolGrades: 9-12Distance: 2.7 mi

- $1,370,9004 bd3 ba3.3k sqft5791 W Shore Dr, New Port Richey, FL 34652Off Market
- $1,121,3004 bd4 ba2.2k sqft5783 Shore Dr, New Port Richey, FL 34652Off Market
- $945,9003 bd3 ba3.2k sqft5776 W Shore Dr, New Port Richey, FL 34652Off Market
- $942,5004 bd3 ba2.9k sqft5770 W Shore Dr, New Port Richey, FL 34652Off Market
- $1,586,8004 bd4 ba3.6k sqft5779 W Shore Dr, New Port Richey, FL 34652Off Market
- $---- bd-- ba-- sqft5779 Westshore Dr, New Pt Richey, FL 34652Off Market
- $890,0002 bd2 ba2k sqft5782 Westshore Dr, New Pt Richey, FL 34652Sold
- $915,0003 bd2 ba2k sqft5782 Shore Dr, New Port Richey, FL 34652Sold
A local agent can set up tours, give advice and negotiate with sellers.
Similar homes
- $2,150,0005 bd4 ba4.1k sqft5623 HULL COURT, NEW PORT RICHEY, FL 34652For Sale

 MLS ID #W7886467, Judi Pobst, KELLER WILLIAMS REALTY- PALM HARBOR. Stellar MLS
 - $1,400,0004 bd3 ba2.4k sqft5151 PORPOISE PLACE, NEW PORT RICHEY, FL 34652For Sale
 MLS ID #TB8538138, Jakea Cates, KELLER WILLIAMS REALTY- PALM HARBOR. Stellar MLS
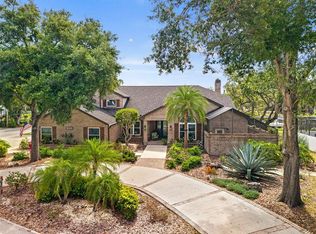
 - $1,749,0004 bd4 ba4.2k sqft6936 RIVER ROAD, NEW PORT RICHEY, FL 34652For Sale
 MLS ID #W7886677, Keith Mathias, RE/MAX CHAMPIONS. Stellar MLS
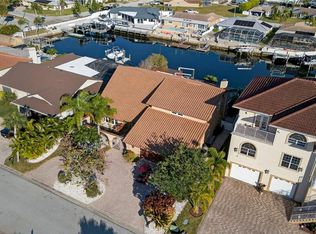
 - $1,399,9994 bd4 ba3.9k sqft5124 SOUTH SHORE DRIVE, NEW PORT RICHEY, FL 34652For Sale
 MLS ID #W7880289, Judi Pobst, KELLER WILLIAMS REALTY- PALM HARBOR. Stellar MLS
 - $1,049,9003 bd2 ba2k sqft3210 Trident Ter, New Port Richey, FL 34652For Sale By Owner
- $2,100,0004 bd4 ba2.7k sqft511 SEAVIEW DRIVE, TARPON SPRINGS, FL 34689For SaleMLS ID #TB8510049, Lorraine Johnson, LE ELLE LLC. Stellar MLS
- $1,099,0003 bd3 ba1.8k sqft5101 SOUTH SHORE DRIVE, NEW PORT RICHEY, FL 34652For SaleMLS ID #TB8499931, Jakea Cates, KELLER WILLIAMS REALTY- PALM HARBOR. Stellar MLS
- $2,294,0004 bd4 ba3.3k sqft4387 HARBORPOINTE DRIVE, PORT RICHEY, FL 34668For SaleMLS ID #TB8451580, Frankie Ritchie, PEOPLE'S TRUST REALTY. Stellar MLS
- $2,000,0004 bd5 ba4.2k sqft1632 SEA BREEZE DRIVE, TARPON SPRINGS, FL 34689For SaleMLS ID #TB8422614, Kirsten Kelley, SMITH & ASSOCIATES REAL ESTATE. Stellar MLS
- $1,795,0003 bd3 ba2.4k sqft1620 SEA BREEZE DRIVE, TARPON SPRINGS, FL 34689For SaleMLS ID #W7886130, Rhea Jeffrey, LLC, INVESTMENT FLORIDA REALTY LLC. Stellar MLS
- $2,450,0005 bd4 ba4.7k sqft1721 GULF ROAD, TARPON SPRINGS, FL 34689For SaleMLS ID #TB8501527, Katelyn Thomas, CHARLES RUTENBERG REALTY INC. Stellar MLS
- $1,600,0003 bd3 ba3.1k sqft5040 WATERSIDE DRIVE, PORT RICHEY, FL 34668For SaleMLS ID #W7875122, Jen Ferraz, SNAP REALTY LLC. Stellar MLS
- $2,300,0004 bd4 ba3.5k sqft119 CARLYLE CIRCLE, PALM HARBOR, FL 34683For SaleMLS ID #TB8520908, Jennifer Needham, CHARLES RUTENBERG REALTY INC. Stellar MLS
- $1,174,9005 bd5 ba4.8k sqft2120 MARQUIS COURT, NEW PORT RICHEY, FL 34655For SaleMLS ID #W7886474, Nicholas Vavoulis, RE/MAX MARKETING SPECIALISTS. Stellar MLS
- $1,525,0005 bd5 ba4.5k sqft1589 MARY LANE, TARPON SPRINGS, FL 34689For SaleMLS ID #TB8516504, Maggie Loving, FUTURE HOME REALTY INC. Stellar MLS
- $1,874,0004 bd4 ba3.2k sqft412 ORCHID LANE, PALM HARBOR, FL 34683For SaleMLS ID #TB8500780, Amanda Baldwin, COMPASS FLORIDA LLC. Stellar MLS
- $1,295,0005 bd5 ba3.6k sqft1079 RIVERSIDE RIDGE ROAD, TARPON SPRINGS, FL 34688For SaleMLS ID #TB8532727, Jaime Velazquez, PREMIER REALTY PROS. Stellar MLS
- $1,250,0005 bd4 ba4.1k sqft2591 GRAND CYPRESS BOULEVARD, PALM HARBOR, FL 34684For SaleMLS ID #TB8540615, Sara Hamdar, FUTURE HOME REALTY INC. Stellar MLS
- $1,099,0004 bd3 ba2.4k sqft8034 BRIGHTON DRIVE, PORT RICHEY, FL 34668For SaleMLS ID #W7884634, Shawn Poole, SNAP REALTY LLC. Stellar MLS
- $1,299,0004 bd3 ba2.7k sqft8117 BRIGHTON DRIVE, PORT RICHEY, FL 34668For SaleMLS ID #TB8483187, Mike Lacognata, PARK PROPERTY GROUP. Stellar MLS
