Impressive Expanded Fountainwood Home on Over Half an Acre lot. This beautiful residence offers an exceptional blend of space, function, and luxury. With 2,928 sq ft of living space, this stunning home features 4 spacious bedrooms plus a dedicated office, 3 bathrooms, and sits on a huge lot over ½ acre—perfect for both entertaining and everyday living. Step through double entry doors into a dramatic vaulted foyer, leading to a formal living and dining room, and a warm, inviting den with fireplace and built-in cabinetry. The downstairs bedroom and adjacent office offer a flexible layout, ideal for guests or an in-law suite. You’ll also find a ¾ bath and a convenient indoor laundry room. The upgraded kitchen showcases quartz countertops, a designer backsplash, stainless steel appliances, a walk-in pantry, and expansive views of the backyard retreat. Upstairs, the primary suite impresses with a walk-in closet, spacious bathroom featuring a soaking tub, separate shower, dual sink vanity, and an extra closet for ample storage. Two more generously sized bedrooms and a full bathroom complete the upper level. Step outside to your private paradise with a pool and spa with built-in slide, sports court, ground-level trampoline, built-in BBQ, retractable awning, and a cozy built-in firepit. Pool features are conveniently controlled by an indoor panel or remote. A 3-car garage and impressive curb appeal complete the package. Located within the highly-rated Las Virgenes School District and just minutes from scenic hiking and biking trails and beautiful local parks, this is the perfect home for those seeking space, lifestyle, and comfort.
Sold for $1,777,500
Listed by: Equity Union • Jessica Carter • Contact: 818-444-8311
Bought with: Engel & Volkers Encino
$1,777,500
5792 Carell Ave, Agoura Hills, CA 91301
4beds
2,928sqft
Single Family Residence
Built in 1980
0.56 Acres Lot
$1,773,100 Zestimate®
$607/sqft
$7,236 Estimated rent
Home value
$1,773,100
$1.60M - $1.95M
$7,236/mo
Zestimate® history
Owner options
List your home for rent
$7,236/mo
Rent Zestimate®
Find your next renter with Zillow Rental Manager. Plus, with online applications, you can quickly screen prospective tenants – for free.
$7,236/mo
Rent Zestimate®
Refinance and save
$11,405/mo
Est. payment
Refinancing to a lower rate could help reduce your monthly payments and save thousands over the life of the loan.
$11,405/mo
Est. payment
Explore your selling options
Work with a Zillow partner agent
Leverage their expertise and Zillow's premium Showcase listings to get your home seen by more buyers.
Get startedList with your own agent
Get your home in front of millions of buyers by listing it on Zillow.
Learn how to do itSell it yourself
Take full control of how buyers see your home on Zillow by listing For Sale by Owner (FSBO).
List your homeWhat's special
Sports courtPrimary suitePrivate paradiseGround-level trampolineQuartz countertopsStainless steel appliancesVaulted foyer
Zillow last checked:
Listing updated:
Listed by:
Jessica Carter DRE #01490419 818-590-4246,
Equity Union
Bought with:
Randye Saunders, DRE #01333050
Engel & Volkers Encino
Source: CRMLS,MLS#: SR25142846 Originating MLS: California Regional MLS
Originating MLS: California Regional MLSFacts & features
Interior
Bedrooms & bathrooms
- Bedrooms: 4
- Bathrooms: 3
- Full bathrooms: 3
- Main level bathrooms: 1
- Main level bedrooms: 1
Rooms
- Room types: Bedroom, Entry/Foyer, Family Room, Living Room, Office, Dining Room
Bedroom
- Features: Bedroom on Main Level
Bathroom
- Features: Closet, Dual Sinks, Soaking Tub
Kitchen
- Features: Quartz Counters, Walk-In Pantry
Heating
- Central
Cooling
- Central Air
Appliances
- Included: Dishwasher, Gas Range
- Laundry: Laundry Room
Features
- Breakfast Bar, Crown Molding, Separate/Formal Dining Room, Quartz Counters, Recessed Lighting, Bedroom on Main Level
- Flooring: Carpet, Tile, Wood
- Doors: Double Door Entry
- Windows: Double Pane Windows
- Has fireplace: Yes
- Fireplace features: Den
- Common walls with other units/homes: No Common Walls
Interior area
- Total interior livable area: 2,928 sqft
Property
Parking
- Total spaces: 3
- Parking features: Door-Multi, Garage
- Attached garage spaces: 3
Features
- Levels: Two
- Stories: 2
- Entry location: 1
- Exterior features: Awning(s), Fire Pit
- Has private pool: Yes
- Pool features: Pebble, Private
- Has spa: Yes
- Spa features: In Ground, Private
- Has view: Yes
- View description: Hills
Lot
- Size: 0.56 Acres
- Features: Landscaped
Details
- Parcel number: 2050021003
- Zoning: AHR120000*
- Special conditions: Standard
Construction
Type & style
- Home type: SingleFamily
- Architectural style: Traditional
- Property subtype: Single Family Residence
Materials
- Foundation: Slab
- Roof: Spanish Tile
Condition
- New construction: No
- Year built: 1980
Utilities & green energy
- Sewer: Public Sewer
- Water: Public
- Utilities for property: Electricity Connected, Natural Gas Connected, Sewer Connected, Water Connected
Community & HOA
Community
- Features: Suburban, Sidewalks
- Subdivision: Fountainwood (854)
Location
- Region: Agoura Hills
Financial & listing details
- Price per square foot: $607/sqft
- Tax assessed value: $594,709
- Annual tax amount: $7,695
- Date on market: 6/25/2025
- Cumulative days on market: 23 days
- Listing terms: Cash to New Loan
Price history
| Date | Event | Price |
|---|---|---|
| 9/3/2025 | Sold | $1,777,500+4.6%$607/sqft |
Source:  CRMLS #SR25142846 Report a problem CRMLS #SR25142846 Report a problem | ||
| 8/23/2025 | Pending sale | $1,700,000$581/sqft |
Source: CRMLS #SR25142846 Report a problem | ||
| 7/18/2025 | Contingent | $1,700,000$581/sqft |
Source: CRMLS #SR25142846 Report a problem | ||
| 6/25/2025 | Listed for sale | $1,700,000+374.9%$581/sqft |
Source: CRMLS #SR25142846 Report a problem | ||
| 9/12/1995 | Sold | $358,000$122/sqft |
Source: Public Record Report a problem | ||
Public tax history
| Year | Property taxes | Tax assessment |
|---|---|---|
| 2025 | $7,695 +8.2% | $594,709 +2% |
| 2024 | $7,109 +2.5% | $583,049 +2% |
| 2023 | $6,939 +3.8% | $571,617 +2% |
| 2022 | $6,685 +0.4% | $560,409 +2% |
| 2021 | $6,658 +1.1% | $549,422 +1% |
| 2020 | $6,586 | $543,790 +2% |
| 2019 | $6,586 +4.7% | $533,128 +2% |
| 2018 | $6,289 | $522,676 +2% |
| 2017 | $6,289 +2% | $512,428 +2% |
| 2016 | $6,166 +3.7% | $502,381 +1.5% |
| 2015 | $5,947 +2.8% | $494,836 +2% |
| 2014 | $5,784 | $485,143 +2.5% |
| 2012 | -- | $473,483 +2% |
| 2011 | -- | $464,200 +0.8% |
| 2010 | -- | $460,732 -0.2% |
| 2009 | -- | $461,828 +2% |
| 2008 | -- | $452,773 +2% |
| 2007 | -- | $443,896 +2% |
| 2006 | -- | $435,194 |
| 2005 | -- | $435,194 +4% |
| 2004 | -- | $418,297 +1.9% |
| 2003 | -- | $410,631 +2% |
| 2002 | -- | $402,580 +4% |
| 2000 | -- | $386,950 |
Find assessor info on the county website
Neighborhood: Upper Downtown
Nearby homes
- $1,413,0004 bd2 ba2k sqft5786 Carell Ave, Agoura Hills, CA 91301Sold
- $1,287,1003 bd2 ba2.1k sqft5798 Carell Ave, Agoura Hills, CA 91301Off Market

- $1,589,7003 bd3 ba2.6k sqft5780 Carell Ave, Agoura Hills, CA 91301Off Market
- $1,349,0003 bd2 ba2.1k sqft5816 Carell Ave, Agoura Hills, CA 91301Sold
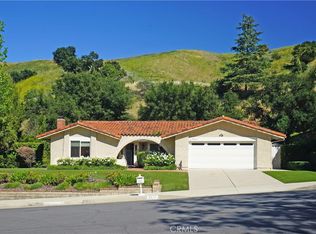
- $1,561,8003 bd3 ba2.6k sqft5774 Carell Ave, Agoura Hills, CA 91301Off Market
- $1,357,0004 bd2 ba2k sqft5768 Carell Ave, Agoura Hills, CA 91301Off Market
- $1,297,7004 bd3 ba2.3k sqft5838 Carell Ave, Agoura Hills, CA 91301Off Market
- $1,308,9004 bd2 ba2k sqft5789 Carell Ave, Agoura Hills, CA 91301Off Market
Nearby schools
GreatSchools rating
- 8/10Sumac Elementary SchoolGrades: K-5Distance: 0.5 mi
- 9/10Arthur E. Wright Middle SchoolGrades: 6-8Distance: 3.1 mi
- 9/10Agoura High SchoolGrades: 9-12Distance: 0.4 mi
Schools provided by the listing agent
- High: Agoura
Source: CRMLS. This data may not be complete. We recommend contacting the local school district to confirm school assignments for this home.
Get a cash offer in 3 minutes
Find out how much your home could sell for in as little as 3 minutes with a no-obligation cash offer.
Estimated market value
$1,773,100
Get a cash offer in 3 minutes
Find out how much your home could sell for in as little as 3 minutes with a no-obligation cash offer.
Estimated market value
$1,773,100
- California
- Los Angeles County
- Agoura Hills
- 91301
- Upper Downtown
- 5792 Carell Ave
Nearby cities
Nearby neighborhoods
Nearby zip codes
Other Agoura Hills Topics
