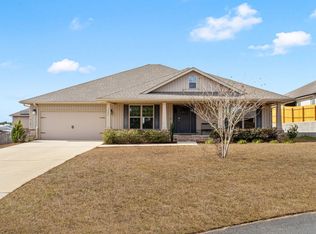
Occasionally, a home of this caliber comes on the market, appealing to the most discerning buyers. Introducing an exquisite Craftsman-style home with meticulous maintenance! This all-brick residence features a covered front and rear porch, situated on a spacious 1/3 acre lot with a sprinkler system, boasting 4 bedrooms, 3 baths, and a three-car garage. The recent kitchen remodel showcases luxurious finishes to include quartz countertops and sink, stainless steel appliances, tiled back splash, refinished cabinets with champagne gold hardware & matching sink faucet. The shiplap detailing on the back of the kitchen bar finishes off the remodel. Artisanal trim work and plantation shutters enhance the main living areas, offering both style and privacy. The primary suite provides a spa-like retreat, featuring a large soaking tub, shiplap accent wall, granite-topped "his and her" vanities, and more. With a well-designed open floor plan and brand new Coreluxe LVP flooring throughout, this home is a true gem. See a complete list of all the custom upgrades that have been added to this home in the photo section. New homeowners will have access to Willow Creek Plantation community pool.
Sold for $450,000
$450,000
5792 Dogwood Dr E, Crestview, FL 32539
4beds
2,513sqft
Single Family Residence
Built in 2019
0.39 Acres Lot
$436,000 Zestimate®
$179/sqft
$2,423 Estimated rent
Home value
$436,000
$414,000 - $458,000
$2,423/mo
Zestimate® history
Owner options
List your home for rent
$2,423/mo
Rent Zestimate®
Find your next renter with Zillow Rental Manager. Plus, with online applications, you can quickly screen prospective tenants – for free.
$2,423/mo
Rent Zestimate®
Refinance and save
$2,905/mo
Est. payment
Refinancing to a lower rate could help reduce your monthly payments and save thousands over the life of the loan.
$2,905/mo
Est. payment
Explore your selling options
Work with a Zillow partner agent
Leverage their expertise and Zillow's premium Showcase listings to get your home seen by more buyers.
Get startedList with your own agent
Get your home in front of millions of buyers by listing it on Zillow.
Learn how to do itSell it yourself
Take full control of how buyers see your home on Zillow by listing For Sale by Owner (FSBO).
List your homeWhat's special
Shiplap detailingArtisanal trim workCovered frontQuartz countertopsPlantation shuttersShiplap accent wallRefinished cabinets
Zillow last checked:
Listing updated:
Listed by:
Leigh Ann Chessher 850-685-3476,
The Property Group 850 Inc
Bought with:
Amanda L Graham, 3096170
The Property Group 850 Inc
Source: ECAOR,MLS#: 939476
Facts & features
Interior
Bedrooms & bathrooms
- Bedrooms: 4
- Bathrooms: 3
- Full bathrooms: 3
Primary bedroom
- Level: First
- Area: 221 Square Feet
- Dimensions: 17 x 13
Bedroom
- Level: First
- Area: 168 Square Feet
- Dimensions: 14 x 12
Bedroom
- Level: First
- Area: 154 Square Feet
- Dimensions: 14 x 11
Bedroom
- Level: First
- Area: 154 Square Feet
- Dimensions: 14 x 11
Breakfast room
- Description: Dimensions: n/a
- Level: First
Dining room
- Level: First
- Area: 121 Square Feet
- Dimensions: 11 x 11
Family room
- Level: First
- Area: 450 Square Feet
- Dimensions: 25 x 18
Garage
- Area: 588 Square Feet
- Dimensions: 28 x 21
Kitchen
- Level: First
- Area: 156 Square Feet
- Dimensions: 13 x 12
Living room
- Level: First
- Area: 182 Square Feet
- Dimensions: 14 x 13
Heating
- Central
Cooling
- Central Air, Ceiling Fan(s)
Appliances
- Included: Dishwasher, Microwave, Refrigerator, Electric Water Heater
- Laundry: Washer/Dryer Hookup
Features
- Breakfast Bar, Bookcases, Cathedral Ceiling(s), Pantry, Shelving, Split Bedroom, Woodwork Painted
- Flooring: Vinyl
- Windows: Double Pane Windows, Plantation Shutters, Window Treatments
- Common walls with other units/homes: No Common Walls
Interior area
- Total structure area: 2,513
- Total interior livable area: 2,513 sqft
Property
Parking
- Total spaces: 3
- Parking features: Garage Door Opener
- Attached garage spaces: 3
Features
- Stories: 1
- Patio & porch: Covered
- Exterior features: Sprinkler System, Rain Gutters
Lot
- Size: 0.39 Acres
- Dimensions: 88 x 165
- Features: Covenants, Restrictions
Details
- Parcel number: 013N231100000A0250
- Zoning description: County, Resid Single Family
Construction
Type & style
- Home type: SingleFamily
- Architectural style: Craftsman
- Property subtype: Single Family Residence
Materials
- Brick
- Foundation: Slab
- Roof: Shingle
Condition
- Construction Complete
- New construction: No
- Year built: 2019
Utilities & green energy
- Sewer: Septic Tank
- Water: Public
Green energy
- Energy efficient items: Doors
Community & HOA
Community
- Features: Playground, Pool
- Security: Smoke Detector(s)
- Subdivision: WILLOW CREEK PLANTATION PH 2A
Location
- Region: Crestview
Financial & listing details
- Price per square foot: $179/sqft
- Tax assessed value: $326,874
- Annual tax amount: $3,235
- Date on market: 1/6/2024
- Road surface type: Paved
Price history
| Date | Event | Price |
|---|---|---|
| 2/26/2024 | Sold | $450,000$179/sqft |
Source:  ECAOR #939476 Report a problem ECAOR #939476 Report a problem | ||
| 1/25/2024 | Pending sale | $450,000$179/sqft |
Source: ECAOR #939476 Report a problem | ||
| 1/6/2024 | Listed for sale | $450,000+20%$179/sqft |
Source: ECAOR #939476 Report a problem | ||
| 9/23/2021 | Sold | $374,900+41.5%$149/sqft |
Source: ECAOR #878904 Report a problem | ||
| 4/23/2019 | Sold | $264,900+1051.7%$105/sqft |
Source: Public Record Report a problem | ||
| 5/10/2018 | Sold | $23,000$9/sqft |
Source: ECAOR #789466 Report a problem | ||
Public tax history
| Year | Property taxes | Tax assessment |
|---|---|---|
| 2025 | $3,235 +19.5% | $326,874 +6.2% |
| 2024 | $2,708 +2.5% | $307,782 +3% |
| 2023 | $2,641 +2.3% | $298,817 +3% |
| 2022 | $2,582 -1.3% | $290,114 +16.6% |
| 2021 | $2,616 -3.6% | $248,877 -3% |
| 2020 | $2,714 +608.4% | $256,505 +836.2% |
| 2019 | $383 +27.1% | $27,398 |
| 2018 | $302 | $27,398 |
| 2017 | $302 -2% | $27,398 |
| 2016 | $308 +0.7% | $27,398 +3% |
| 2015 | $306 -0.5% | $26,600 -5% |
| 2014 | $307 | $28,000 |
| 2013 | -- | $28,000 +531.5% |
| 2012 | -- | $4,434 |
Find assessor info on the county website
Neighborhood: 32539
Nearby homes
- $410,0005 bd3 ba2.7k sqft5794 Dogwood Dr E, Crestview, FL 32539Sold
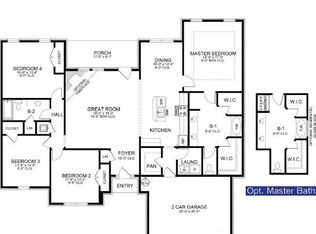
- $362,0004 bd3 ba2.3k sqft5789 Dogwood, Crestview, FL 32539Off Market
- $344,4004 bd2 ba2.1k sqft5791 Dogwood Dr, Crestview, FL 32539Off Market
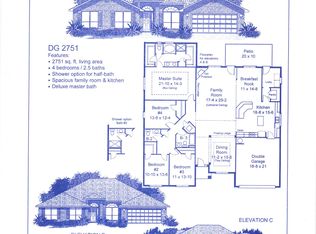
- $402,4004 bd3 ba2.7k sqft5775 Dogwood Dr, Crestview, FL 32539Off Market
- $362,3005 bd3 ba2.6k sqft5745 Periwinkle Ln, Crestview, FL 32539Off Market
- $626,1004 bd4 ba4.6k sqft5766 Marigold Loop, Crestview, FL 32539Off Market
- $342,5003 bd2 ba2.1k sqft5762 Marigold Loop, Crestview, FL 32539Sold
- $340,5004 bd2 ba2.2k sqft5756 Marigold Loop, Crestview, FL 32539Off Market
Nearby schools
GreatSchools rating
- 8/10Walker Elementary SchoolGrades: PK-5Distance: 2.8 mi
- 8/10Davidson Middle SchoolGrades: 6-8Distance: 3.5 mi
- 5/10Crestview High SchoolGrades: 9-12Distance: 3.5 mi
Schools provided by the listing agent
- Elementary: Walker
- Middle: Davidson
- High: Crestview
Source: ECAOR. This data may not be complete. We recommend contacting the local school district to confirm school assignments for this home.


Get pre-qualified for a loan
At Zillow Home Loans, we can pre-qualify you in as little as 5 minutes with no impact to your credit score.An equal housing lender. NMLS #10287.
Sell for more on Zillow
Get a Zillow Showcase℠ listing at no additional cost and you could sell for .
$436,000
2% more
+$8,720
With Zillow Showcase(estimated)
$444,720
- Florida
- Okaloosa County
- Crestview
- 32539
- 5792 Dogwood Dr E
Nearby cities
Nearby zip codes
Other Crestview Topics
