Skip main navigation
Closed
  • $800,000

    5792 Finch LANE, Greendale, WI 53129

    3beds
    4,177sqft
    Single Family Residence
    Built in 1964
    0.7 Acres Lot
    $800,400 Zestimate®
    $192/sqft
    $3,905 Estimated rent

    Home value

    $800,400

    $744,000 - $856,000

    $3,905/mo

    Zestimate® history
    Loading
    Loading...

    Owner options

    List your home for rent

    $3,905/mo

    Rent Zestimate®

    Find your next renter with Zillow Rental Manager. Plus, with online applications, you can quickly screen prospective tenants – for free.

    Learn more

    $3,905/mo

    Rent Zestimate®

    Refinance and save

    $5,629/mo

    Est. payment

    Refinancing to a lower rate could help reduce your monthly payments and save thousands over the life of the loan.

    See today's rates

    $5,629/mo

    Est. payment

    Explore your selling options

    Work with a Zillow partner agent

    Leverage their expertise and Zillow's premium Showcase listings to get your home seen by more buyers.

    Get started

    List with your own agent

    Get your home in front of millions of buyers by listing it on Zillow.

    Learn how to do it

    Sell it yourself

    Take full control of how buyers see your home on Zillow by listing For Sale by Owner (FSBO).

    List your home

    What's special

    Sparkling in-ground poolRemarkable privacyMove-in-ready homeExpansive outdoor living spacePrivate retreat
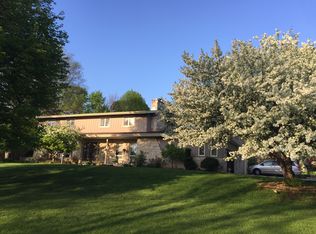
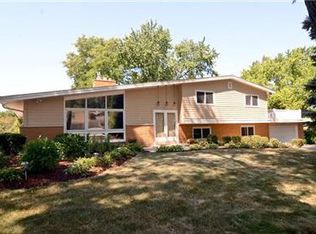
    Rare opportunity to own a truly exceptional property in Greendale's popular Overlook Farms Sub. Nestled on a large, beautiful landscaped, tree-lined lot offering remarkable privacy, this meticulously maintained 3 plus bedroom, 3 bath home is designed for both everyday living and unforgettable entertaining. Step outside to your own private retreat featuring a sparkling in-ground pool, almost year round pool house and expansive outdoor living space. Car enthusiasts and hobbyists will appreciate the incredible 4.5 plus car heated garage complete with water and vehicle lift. Thoughtfully updated throughout with quality finishes, this move-in-ready home combines comfort, style and functionality in one extraordinary package. One of a kind property you'll be proud to call home!

    Zillow last checked:

    Listing updated:

    Listed by:

    Bonnie Dominski 414-587-9797,

    J&J Custom Real Estate

    Bought with:

    Brian Paul

    Source: WIREX MLS,MLS#: 1972793MLS LogoOriginating MLS: Metro MLS

    Facts & features

    Interior

    Bedrooms & bathrooms
    • Bedrooms: 3
    • Bathrooms: 3
    • Full bathrooms: 3
    • Main level bedrooms: 3
    Primary bedroom
    • Level: Main
    • Area: 357
    • Dimensions: 21 x 17
    Bedroom 2
    • Level: Main
    • Area: 110
    • Dimensions: 11 x 10
    Bedroom 3
    • Level: Main
    • Area: 132
    • Dimensions: 12 x 11
    Bedroom 4
    • Level: Lower
    • Area: 121
    • Dimensions: 11 x 11
    Bathroom
    • Features: Shower on Lower, Tub Only, Ceramic Tile, Whirlpool, Master Bedroom Bath: Walk-In Shower, Master Bedroom Bath, Shower Over Tub, Shower Stall
    Dining room
    • Level: Main
    • Area: 187
    • Dimensions: 17 x 11
    Family room
    • Level: Main
    • Area: 270
    • Dimensions: 18 x 15
    Kitchen
    • Level: Main
    • Area: 208
    • Dimensions: 16 x 13
    Living room
    • Level: Main
    • Area: 234
    • Dimensions: 18 x 13
    Heating
    • Natural Gas, In-floor, Radiant, Radiant/Hot Water
    Cooling
    • Central Air
    Appliances
    • Included: Cooktop, Dishwasher, Disposal, Dryer, Microwave, Oven, Refrigerator, Washer
    Features
    • Separate Quarters, Pantry, Cathedral/vaulted ceiling, Walk-In Closet(s), Kitchen Island
    • Flooring: Wood
    • Basement: Block,Finished,Full,Partially Finished,Sump Pump,Walk-Out Access,Exposed
    Interior area
    • Total structure area: 4,177
    • Total interior livable area: 4,177 sqft
    • Finished area above ground: 2,212
    • Finished area below ground: 1,965

    Property

    Parking
    • Total spaces: 4.5
    • Parking features: Basement Access, Garage Door Opener, Heated Garage, Attached, 4 Car, 1 Space
    • Attached garage spaces: 4.5
    Features
    • Levels: Two,Bi-Level
    • Stories: 2
    • Patio & porch: Patio
    • Pool features: In Ground
    • Has spa: Yes
    • Spa features: Bath
    Lot
    • Size: 0.7 Acres
    Details
    • Additional structures: Garden Shed
    • Parcel number: 6620056000
    • Zoning: Residential
    • Special conditions: Arms Length
    • Other equipment: Intercom

    Construction

    Type & style
    • Home type: SingleFamily
    • Architectural style: Contemporary,Raised Ranch,Other
    • Property subtype: Single Family Residence
    Materials
    • Stone, Brick/Stone, Wood Siding
    Condition
    • 21+ Years
    • New construction: No
    • Year built: 1964

    Utilities & green energy

    • Sewer: Public Sewer
    • Water: Public
    • Utilities for property: Cable Available

    Community & HOA

    Community
    • Subdivision: Overlook Farms
    Location
    • Region: Greendale
    • Municipality: Greendale

    Financial & listing details

    • Price per square foot: $192/sqft
    • Tax assessed value: $642,300
    • Annual tax amount: $9,926
    • Date on market: 7/24/2026
    • Inclusions: Cook Top, Double Oven, Refrigerator, Microwave, Dish Washer, 2 Washer's & 2 Dryer's, Garbage Disposal, Window Treatments, Edo's & Remotes, Basement Refrigerator/Freezer, Pool Equipment,
    • Exclusions: Sellers Personal Property

    Price history

    DateEventPrice
    8/21/2026Sold$800,000-11%$192/sqft
    Source: WIREX MLS #1972793 Report a problem
    8/20/2026Pending sale$899,000$215/sqft
    Source: WIREX MLS #1972793 Report a problem
    8/8/2026Contingent$899,000$215/sqft
    Source: WIREX MLS #1972793 Report a problem
    7/30/2026Price change$899,000-8.3%$215/sqft
    Source: WIREX MLS #1972793 Report a problem
    7/24/2026Listed for sale$979,900+553.3%$235/sqft
    Source: WIREX MLS #1972793 Report a problem
    6/29/1999Sold$150,000$36/sqft
    Source: Public Record Report a problem
    11/3/1998Sold$150,000$36/sqft
    Source: Public Record Report a problem

    Public tax history

    YearProperty taxesTax assessment
    2025$10,115 +0.3%$554,300
    2024$10,081 +15%$554,300 +24.2%
    2023$8,764 -5.2%$446,200 +21.2%
    2022$9,242 -9%$368,100
    2021$10,154 $368,100
    2020$10,154 -0.2%$368,100
    2019$10,173 +5.9%$368,100
    2018$9,605 +12.5%$368,100 +8%
    2017$8,540 +0.7%$340,800
    2016$8,484 +5.1%$340,800 +9.9%
    2015$8,073 +0.5%$310,200
    2014$8,029 +3.5%$310,200 +7.6%
    2012$7,756 -0.4%$288,300
    2011$7,786 +3.2%$288,300 -6.2%
    2010$7,545 +2.4%$307,500
    2009$7,370 +0.4%$307,500 -4.9%
    2008$7,342 +13.1%$323,400 +15.8%
    2007$6,492 +2.7%$279,200 +3.6%
    2006$6,324 +5.3%$269,400 +8.3%
    2005$6,007 -4.3%$248,800 +10.1%
    2004$6,274 +1.9%$226,000 +3.9%
    2003$6,156 +33.8%$217,500 +35.3%
    2002$4,599 -2.7%$160,800 -3%
    2001$4,725 +4.4%$165,700 +1.8%
    2000$4,526 +2%$162,800 +10.7%
    1999$4,439 $147,000
    Find assessor info on the county website

    Neighborhood: 53129

    Nearby schools

    GreatSchools rating
    Schools provided by the listing agent
    • Elementary: Canterbury
    • Middle: Greendale
    • High: Greendale
    • District: Greendale

    Source: WIREX MLS. This data may not be complete. We recommend contacting the local school district to confirm school assignments for this home.

    Get a cash offer in 3 minutes
    Find out how much your home could sell for in as little as 3 minutes with a no-obligation cash offer.
    Estimated market value
    $800,400
    Get a cash offer in 3 minutes
    Find out how much your home could sell for in as little as 3 minutes with a no-obligation cash offer.
    Estimated market value
    $800,400