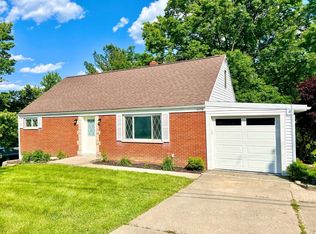
This cute Cape Cod style home offers 4 bedrooms and 2.5 baths, featuring a bright, open floor plan and great indoor-outdoor living. Rehabbed in 2018, this home blends thoughtful updates with everyday comfort. The kitchen features a subway tile backsplash, stainless steel appliances (all approximately 2 years old) that are included, and a great flow for cooking and entertaining. The primary suite includes a private ensuite bath with a heated shower floor for a touch of luxury. Enjoy both an attached 1-car garage and a detached 2-car garage, complete with a new garage door and opener. Major updates include a five-year-old roof and a seven-year-old central air system. The full basement offers endless flexibility for a rec room, home gym, or movie theatre. Step outside from the lower level to your own outdoor retreat, which features an outdoor kitchen and a StruXure pergola, perfect for entertaining. A well-appointed home with standout amenities inside and out.
For sale
Price cut: $10K (7/18)
$275,000
5792 Gaines Rd, Cincinnati, OH 45247
4beds
2,080sqft
Single Family Residence
Built in 1953
0.37 Acres Lot
$-- Zestimate®
$132/sqft
$-- HOA
What's special
Bright open floor planStainless steel appliancesHeated shower floor
- 65 days
- 1,380
- 146
Likely to sell faster than
Zillow last checked:
Listing updated:
Listed by:
Jahmar R Daniels 513-592-9454,
Keller Williams Seven Hills Re 513-371-5070,
Peter D Chabris,
Keller Williams Seven Hills Re
Source: Cincy MLS,MLS#: 1885082 Originating MLS: Cincinnati Area Multiple Listing Service
Originating MLS: Cincinnati Area Multiple Listing Service
Facts & features
Interior
Bedrooms & bathrooms
- Bedrooms: 4
- Bathrooms: 3
- Full bathrooms: 2
- 1/2 bathrooms: 1
Primary bedroom
- Features: Bath Adjoins
- Level: First
- Area: 132
- Dimensions: 11 x 12
Bedroom 2
- Level: First
- Area: 80
- Dimensions: 8 x 10
Bedroom 3
- Level: Second
- Area: 130
- Dimensions: 13 x 10
Bedroom 4
- Level: Second
- Area: 170
- Dimensions: 17 x 10
Bedroom 5
- Area: 0
- Dimensions: 0 x 0
Primary bathroom
- Features: Shower, Heated Floors
Bathroom 1
- Features: Full
- Level: First
Bathroom 2
- Features: Full
- Level: First
Bathroom 3
- Features: Partial
- Level: Basement
Dining room
- Area: 0
- Dimensions: 0 x 0
Family room
- Area: 0
- Dimensions: 0 x 0
Kitchen
- Features: Vinyl Floor, Walkout
- Area: 156
- Dimensions: 12 x 13
Living room
- Features: Other
- Area: 276
- Dimensions: 23 x 12
Office
- Area: 0
- Dimensions: 0 x 0
Heating
- Forced Air
Cooling
- Central Air
Appliances
- Included: Dishwasher, Oven/Range, Refrigerator, Electric Water Heater
Features
- Recessed Lighting
- Windows: Double Pane Windows
- Basement: Full,Finished
Interior area
- Total structure area: 2,080
- Total interior livable area: 2,080 sqft
Property
Parking
- Total spaces: 3
- Parking features: Off Street, Driveway
- Attached garage spaces: 3
- Has uncovered spaces: Yes
Features
- Stories: 1
- Patio & porch: Covered Deck/Patio
- Exterior features: Outdoor Kitchen
- Has view: Yes
- View description: Trees/Woods
Lot
- Size: 0.37 Acres
- Features: Wooded, Less than .5 Acre
Details
- Parcel number: 5500204003200
- Zoning description: Residential
Construction
Type & style
- Home type: SingleFamily
- Architectural style: Cape Cod
- Property subtype: Single Family Residence
Materials
- Brick, Vinyl Siding
- Foundation: Block
- Roof: Shingle
Condition
- New construction: No
- Year built: 1953
Details
- Warranty included: Yes
Utilities & green energy
- Gas: Natural
- Sewer: Septic Tank
- Water: Public
Community & HOA
HOA
- Has HOA: No
Location
- Region: Cincinnati
Financial & listing details
- Price per square foot: $132/sqft
- Tax assessed value: $138,980
- Annual tax amount: $2,658
- Date on market: 6/30/2026
- Listing terms: No Special Financing
Estimated market value
Not available
Estimated sales range
Not available
Not available
Price history
| Date | Event | Price |
|---|---|---|
| 9/15/2026 | Listed for sale | $275,000$132/sqft |
Source:  Cincy MLS #1885082 Report a problem Cincy MLS #1885082 Report a problem | ||
| 9/2/2026 | Pending sale | $275,000$132/sqft |
Source: Cincy MLS #1885082 Report a problem | ||
| 8/3/2026 | Listing removed | $2,395$1/sqft |
Source: Zillow Rentals Report a problem | ||
| 8/1/2026 | Listed for rent | $2,395$1/sqft |
Source: Zillow Rentals Report a problem | ||
| 7/18/2026 | Price change | $275,000-3.5%$132/sqft |
Source: Cincy MLS #1885082 Report a problem | ||
| 7/9/2026 | Price change | $285,000-5%$137/sqft |
Source: Cincy MLS #1885082 Report a problem | ||
| 6/30/2026 | Listed for sale | $300,000$144/sqft |
Source: Cincy MLS #1885082 Report a problem | ||
| 5/23/2026 | Listing removed | $300,000$144/sqft |
Source: Cincy MLS #1877036 Report a problem | ||
| 5/15/2026 | Listed for sale | $300,000+4.2%$144/sqft |
Source: Cincy MLS #1877036 Report a problem | ||
| 2/9/2024 | Sold | $288,000+2.9%$138/sqft |
Source: Cincy MLS #1792315 Report a problem | ||
| 1/11/2024 | Pending sale | $279,900$135/sqft |
Source: Cincy MLS #1792315 Report a problem | ||
| 1/8/2024 | Listed for sale | $279,900$135/sqft |
Source: Cincy MLS #1792315 Report a problem | ||
| 1/5/2024 | Pending sale | $279,900$135/sqft |
Source: Cincy MLS #1792315 Report a problem | ||
| 1/3/2024 | Listed for sale | $279,900+599.6%$135/sqft |
Source: Cincy MLS #1792315 Report a problem | ||
| 3/9/2015 | Sold | $40,009-5.2%$19/sqft |
Source: Cincy MLS #1417341 Report a problem | ||
| 1/22/2015 | Price change | $42,200-19.2%$20/sqft |
Source: REALHome Services and Solutions #S1417341 Report a problem | ||
| 12/23/2014 | Price change | $52,200-16.1%$25/sqft |
Source: REALHome Services and Solutions #S1417341 Report a problem | ||
| 11/21/2014 | Price change | $62,200-13.9%$30/sqft |
Source: REALHome Services and Solutions #S1417341 Report a problem | ||
| 10/21/2014 | Price change | $72,200-8.1%$35/sqft |
Source: REALHome Services and Solutions #S1417341 Report a problem | ||
| 9/19/2014 | Price change | $78,600-4.9%$38/sqft |
Source: REALHome Services and Solutions #S1417341 Report a problem | ||
| 8/23/2014 | Price change | $82,680-1.1%$40/sqft |
Source: REALHome Services and Solutions #S1417341 Report a problem | ||
| 6/5/2014 | Listed for sale | $83,600+60.8%$40/sqft |
Source: REALHome Services and Solutions Report a problem | ||
| 4/30/2014 | Sold | $52,000$25/sqft |
Source: Public Record Report a problem | ||
Public tax history
| Year | Property taxes | Tax assessment |
|---|---|---|
| 2025 | $2,659 +2% | $48,643 |
| 2024 | $2,606 -0.3% | $48,643 |
| 2023 | $2,614 +5.7% | $48,643 +29.4% |
| 2022 | $2,474 +8% | $37,597 |
| 2021 | $2,291 | $37,597 |
| 2020 | $2,291 +6.7% | $37,597 +5% |
| 2019 | $2,148 +5.6% | $35,805 |
| 2018 | $2,034 | $35,805 |
| 2017 | $2,034 -1.4% | $35,805 +5% |
| 2016 | $2,063 | $34,097 |
| 2015 | $2,063 -0.3% | $34,097 |
| 2014 | $2,069 +10.2% | $34,097 -1% |
| 2013 | $1,879 -5.8% | $34,440 |
| 2012 | $1,995 +17.9% | $34,440 |
| 2011 | $1,692 +7.2% | $34,440 +1.1% |
| 2010 | $1,578 +2.1% | $34,052 |
| 2009 | $1,545 +2.4% | $34,052 |
| 2008 | $1,509 -0.7% | $34,052 -10% |
| 2007 | $1,520 +2.5% | $37,835 |
| 2006 | $1,484 +8.1% | $37,835 |
| 2005 | $1,373 +6.9% | $37,835 +20.9% |
| 2003 | $1,284 +5.4% | $31,290 |
| 2002 | $1,218 +1.4% | $31,290 +6.7% |
| 2001 | $1,201 +2.8% | $29,330 |
| 2000 | $1,169 | $29,330 |
Find assessor info on the county website
Monthly payment
Est. payment
Payment breakdown
Explore the cost of this home by adjusting the details. Changes won't be saved.Climate risks
Neighborhood: 45247
Similar homes
- $269,9994 bd3 ba1.7k sqft3247 Dolomar Dr, Cincinnati, OH 45239For Sale

 MLS ID #1893574, Daisy Jimenez-Fabian, Fortune Vine Realty. Cincy MLS
 - $274,9004 bd2 ba1.7k sqft2801 Jonrose Ave, Cincinnati, OH 45239For Sale
 MLS ID #1893423, Cindy J Shetterly, Keller Williams Distinctive RE. Cincy MLS
 - $270,0004 bd3 ba1.8k sqft3728 Applegate Ave, Cincinnati, OH 45211For Sale
 MLS ID #1892379, Anthony Vanjohnson, eXp Realty. Cincy MLS
 - $259,9994 bd3 ba1.8k sqft2888 Mount Airy Ave, Cincinnati, OH 45239For Sale
 MLS ID #1892846, Robert R Smith, Coldwell Banker Realty. Cincy MLS
 - $279,9004 bd3 ba1.8k sqft6753 Tarawa Dr, Cincinnati, OH 45224For SaleMLS ID #1892082, Daniel Baron, Keller Williams Advisors. Cincy MLS
- $300,0004 bd3 ba2k sqft771 Heavenly Ln, Cincinnati, OH 45238For SaleMLS ID #1893198, Leah Slicer, Coldwell Banker Realty. Cincy MLS
- $279,5003 bd3 ba1.8k sqft3236 Lillwood Ln, Cincinnati, OH 45251For SaleMLS ID #1887413, Dickson Flores Maradiaga, Fortune Vine Realty. Cincy MLS
- $239,9003 bd2 ba1.7k sqft3258 Hanna Ave, Cincinnati, OH 45211For SaleMLS ID #1893659, Haley Brown, eXp Realty. Cincy MLS
- $265,0003 bd2 ba1.5k sqft2859 Kingman Dr, Cincinnati, OH 45251For SaleMLS ID #1891679, Ray Price Jr, Howard Hanna Real Estate Serv. Cincy MLS
- $235,0003 bd2 ba1.6k sqft5594 Sunnywoods Ln, Cincinnati, OH 45239For SaleMLS ID #1891167, Daniel Collins, Keller Williams Advisors. Cincy MLS
- $285,0003 bd2 ba1.4k sqft552 Anderson Ferry Rd, Cincinnati, OH 45238For SaleMLS ID #1889327, Anne V Bedinghaus, Coldwell Banker Realty. Cincy MLS
- $310,0003 bd2 ba1.7k sqft5159 W Kemper Rd, Cincinnati, OH 45252For SaleMLS ID #1893057, Malik Clark, Real of Ohio. Cincy MLS
- $268,9003 bd3 ba2.2k sqft6556 Montevista Dr, Cincinnati, OH 45224For SaleMLS ID #1878910, Bradley Babiak, RE/MAX Preferred Group. Cincy MLS
- $369,9003 bd3 ba2.9k sqft8255 Lakevalley Dr, Cincinnati, OH 45247For SaleMLS ID #1888592, Anne S. Uchtman, eXp Realty. Cincy MLS
- $220,0003 bd2 ba2.4k sqft7066 Bridgetown Rd, Cincinnati, OH 45248For SaleMLS ID #1890776, Edmund R Ferrall, Comey & Shepherd. Cincy MLS
- $335,0005 bd2 ba1k sqft6714 Devonwood Dr, Cincinnati, OH 45224For SaleMLS ID #1892857, Firas H Asha, Real of Ohio. Cincy MLS
- $289,9004 bd3 ba2.2k sqft2855 Shaffer Ave, Cincinnati, OH 45211For SaleMLS ID #1881369, Jonathan M Hardy, Keller Williams Seven Hills Re. Cincy MLS
- $294,9003 bd2 ba1.8k sqft2343 Fairgreen Dr, Cincinnati, OH 45238For SaleMLS ID #1889867, Lindzie Gunnels, Gunnels Realty, Inc.. Cincy MLS
- $299,9994 bd3 ba1.9k sqft11475 Fiesta Ct, Cincinnati, OH 45240For SaleMLS ID #1891568, Daisy Jimenez-Fabian, Fortune Vine Realty. Cincy MLS
- $229,9003 bd3 ba2.2k sqft8318 Marley St, Cincinnati, OH 45216For SaleMLS ID #1893808, Flor D McNally, Keller Williams Advisors. Cincy MLS
