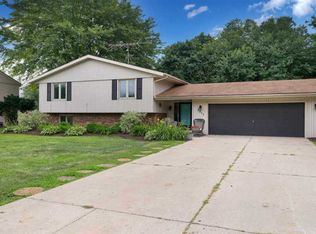
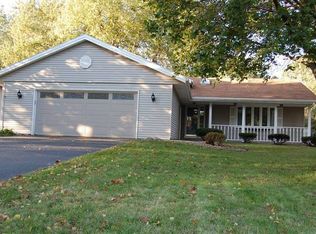
Beautifully maintained one-owner home in desirable Spring Lake Estates, set on a manicured .29-acre lot offering 1,998 square feet of comfortable living space. A bright and welcoming foyer with new LVP flooring sets the tone as you enter, opening into a spacious living room filled with natural light and featuring brand-new carpeting. The living room flows seamlessly into the formal dining room, creating an inviting layout that’s ideal for both everyday living and entertaining guests. The eat-in kitchen features crisp white cabinetry, neutral countertops, ample storage, and a pleasant view of the backyard. Just off the kitchen, the cozy family room offers new carpet, classic wainscoting, a warm brick fireplace, and a convenient half bath-perfect for gathering and relaxing. Step outside to a brick patio overlooking a beautifully landscaped backyard, offering a peaceful setting for morning coffee, evening unwinding, or outdoor entertaining with family and friends. Upstairs, the primary suite provides a comfortable retreat with a walk-in closet, additional closet space, and an updated private bath featuring a walk-in shower and white vanity. Three additional generously sized bedrooms and a full hall bath complete the upper level, all enhanced with brand-new carpeting throughout. The lower level includes laundry, abundant storage, and excellent potential for future finished living space to suit your needs—whether a rec room, home gym, or office. A two-car attached garage adds convenience and functionality. Residents of Spring Lake Estates enjoy exceptional amenities, including a private lake, swimming pond with sandy beach, parks, tennis courts, scenic walking paths, and a variety of community events that make this neighborhood truly special.
Pending
$289,000
5792 Haddon Pl, Rockford, IL 61114
4beds
1,998sqft
Single Family Residence
Built in 1973
0.29 Acres Lot
$292,000 Zestimate®
$145/sqft
$33/mo HOA
What's special
Warm brick fireplaceFull hall bathClassic wainscotingAmple storageConvenient half bathBrand-new carpetingNeutral countertops
- 8 days |
- 1,054 |
- 55 |
Zillow last checked:
Listing updated:
Listed by:
Jayne Ragan 815-988-7667,
Dickerson & Nieman
Source: NorthWest Illinois Alliance of REALTORS®,MLS#: 202603927
Facts & features
Interior
Bedrooms & bathrooms
- Bedrooms: 4
- Bathrooms: 3
- Full bathrooms: 2
- 1/2 bathrooms: 1
- Main level bathrooms: 1
Primary bedroom
- Level: Upper
- Area: 209.1
- Dimensions: 17 x 12.3
Bedroom 2
- Level: Upper
- Area: 146.65
- Dimensions: 11.11 x 13.2
Bedroom 3
- Level: Upper
- Area: 127.77
- Dimensions: 11.11 x 11.5
Bedroom 4
- Level: Upper
- Area: 141.24
- Dimensions: 13.2 x 10.7
Dining room
- Level: Main
- Area: 125.4
- Dimensions: 11.4 x 11
Family room
- Level: Main
- Area: 198.87
- Dimensions: 17.9 x 11.11
Kitchen
- Level: Main
- Area: 138.6
- Dimensions: 12.6 x 11
Living room
- Level: Main
- Area: 189.92
- Dimensions: 17.11 x 11.1
Heating
- Forced Air, Natural Gas
Cooling
- Central Air
Appliances
- Included: Dishwasher, Microwave, Refrigerator, Stove/Cooktop, Gas Water Heater
- Laundry: In Basement
Features
- Walk-In Closet(s)
- Windows: Window Treatments
- Basement: Full
- Number of fireplaces: 1
- Fireplace features: Wood Burning
Interior area
- Total structure area: 1,998
- Total interior livable area: 1,998 sqft
- Finished area above ground: 1,998
- Finished area below ground: 0
Property
Parking
- Total spaces: 2
- Parking features: Attached, Garage Door Opener
- Garage spaces: 2
Features
- Levels: Two
- Stories: 2
- Patio & porch: Patio-Brick Paver
Lot
- Size: 0.29 Acres
- Features: City/Town, Subdivided
Details
- Parcel number: 1209203013
Construction
Type & style
- Home type: SingleFamily
- Property subtype: Single Family Residence
Materials
- Brick/Stone
- Roof: Shingle
Condition
- Year built: 1973
Utilities & green energy
- Electric: Circuit Breakers
- Sewer: City/Community
- Water: City/Community
Community & HOA
Community
- Subdivision: IL
HOA
- Has HOA: Yes
- Services included: Other
- HOA fee: $399 annually
Location
- Region: Rockford
Financial & listing details
- Price per square foot: $145/sqft
- Tax assessed value: $216,204
- Annual tax amount: $2,242
- Price range: $289K - $289K
- Date on market: 6/30/2026
- Cumulative days on market: 9 days
- Ownership: Fee Simple
Estimated market value
$292,000
$277,000 - $307,000
$2,608/mo
Price history
| Date | Event | Price |
|---|---|---|
| 7/3/2026 | Pending sale | $289,000$145/sqft |
Source: | ||
| 6/30/2026 | Listed for sale | $289,000$145/sqft |
Source: | ||
Public tax history
| Year | Property taxes | Tax assessment |
|---|---|---|
| 2024 | $5,787 +119.4% | $72,068 +13.1% |
| 2023 | $2,637 -44.5% | $63,723 +21.1% |
| 2022 | $4,755 | $52,615 +9.1% |
| 2021 | -- | $48,244 +5.8% |
| 2020 | $4,450 +2.3% | $45,608 +4.9% |
| 2019 | $4,350 +1.7% | $43,469 +6.1% |
| 2018 | $4,276 +13.5% | $40,965 +4.5% |
| 2017 | $3,768 | $39,205 +1.9% |
| 2016 | $3,768 -1.8% | $38,470 |
| 2015 | $3,836 -1.2% | $38,470 -2.1% |
| 2014 | $3,885 +20.8% | $39,291 -23.9% |
| 2009 | $3,216 | $51,661 +8% |
| 2007 | -- | $47,826 -2.8% |
| 2006 | -- | $49,229 +12.6% |
| 2005 | -- | $43,727 +5.5% |
| 2004 | -- | $41,440 +9.1% |
| 2003 | -- | $37,989 +3.3% |
| 2001 | -- | $36,761 +1% |
| 2000 | -- | $36,397 |
| 1999 | -- | $36,397 |
Find assessor info on the county website
Monthly payment
Est. payment$--/mo
Payment breakdown
Explore the cost of this home by adjusting the details. Changes won't be saved.All calculations are estimates and provided by Zillow, Inc. for informational purposes only. Actual amounts may vary.
HOA fees may include property taxes on listings classified as Co-Ops. Contact the listing agent and/or owner for fee details.
Mortgage interest rates are dependent on a number of factors, including credit score, down payment, and repayment length. Interest rate data provided by Zillow Group Marketplace, Inc. as of 1/1/1970 from various mortgage lenders with which we have lead or other similar arrangements; the Estimated Payment is an average of those rates.
See how much you could borrow to make a competitive offer.
Climate risks
Neighborhood: 61114
Nearby schools
GreatSchools rating
- 4/10Spring Creek Elementary SchoolGrades: K-5Distance: 1 mi
- 3/10Eisenhower Middle SchoolGrades: 6-8Distance: 2.3 mi
- 3/10Guilford High SchoolGrades: 9-12Distance: 0.9 mi
Schools provided by the listing agent
- Elementary: Spring Creek Elementary
- Middle: Eisenhower Middle
- High: Guilford High
- District: Rockford 205
Source: NorthWest Illinois Alliance of REALTORS®. This data may not be complete. We recommend contacting the local school district to confirm school assignments for this home.
A local agent can set up tours, give advice and negotiate with sellers.
A local lender can help you make sure your offer is ready when you are.
- Illinois
- Winnebago County
- Rockford
- 61114
- 5792 Haddon Pl