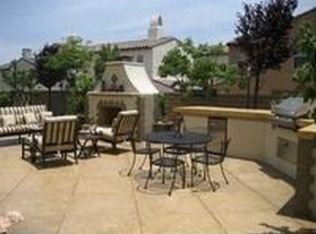
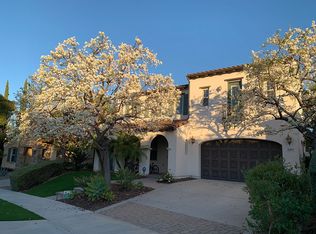
Step inside this impeccable Santa Rosa Plan 3. Attention to detail and custom upgrades throughout. Your welcomed into this home with its gorgeous hardwood flooring, separate formal living and dining rooms and two sets of French doors leading out to the cozy Italian styled outdoor courtyard with fireplace. Fabulous "great room" with spacious dining area, family room with fireplace, built in entertainment center and kitchen. A chefs dream, this kitchen features top of the line appliances, granite counter tops with custom tiled backsplash and oversized island with pendant lighting and endless cabinet space. Outside take in the private lush backyard retreat with BBQ island and pergola seating area. The backyard offers one of the largest lots in Santa Rosa with plenty of outdoor entertaining space and is not to be missed. First floor bedroom and full bathroom. Upstairs enter the master bedroom with separate large his and her walk in closets and master bath and beautiful marble flooring, dual vanities, spa tub and separate shower. The second story offers an extra bonus room great for your office or media room. Full sized laundry room with storage and multiple built in hallway cabinetry. Surround Sound system. Central Vacuum System. Long driveway. Location is key in this Pacific Highlands Community. Situated in the San Dieguito School District this home is walking distance to nearby Solana Highlands Ranch Elementary School and coming soon Pacific Trials Middle School as well
This property is not currently displayed as for sale or rent on Zillow. This may be different from what's on other websites or public sources.