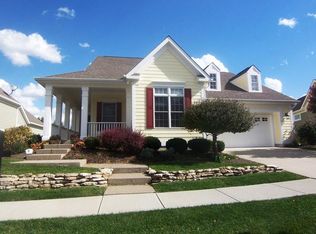
Enjoy the ease of high-end main-level living in Overture, a distinctive Carmel enclave designed for a low-maintenance lifestyle. The thoughtfully planned main floor offers a spacious primary suite, second bedroom, private office, formal dining room, inviting family room with fireplace, and an eat-in kitchen with breakfast area-all complemented by hardwood floors, raised ceilings and generous natural light. When additional space is needed, this home delivers without sacrificing the convenience of everyday one-level living. Upstairs, a large third bedroom with its own half bath creates an ideal private retreat for guests, hobbies or a second office; the bath is already pre-plumbed for a shower, offering the potential to convert it to a full bath. The finished lower level provides an expansive recreation room with 9'+ ceilings. Outdoors, enjoy a covered porch, open patio and fully fenced rear yard-without the usual lawn maintenance. HOA services include professional lawncare for both the front and back yards, along with common-area maintenance, walking trails and a neighborhood gazebo/picnic area. With over 3,000 sq. ft. of finished living space, this home offers the rare combination of gracious main-level living, flexible bonus spaces and a truly low-maintenance Carmel lifestyle.
Sold
Zillow last checked:
Listing updated:
Bought with:
Megan Dusing
Keller Williams Indpls Metro N
Source: MIBOR as distributed by MLS GRID,MLS#: 22115066
Price history
| Date | Event | Price |
|---|---|---|
| 8/21/2026 | Sold | $685,000$219/sqft |
Source:  MIBOR as distributed by MLS GRID #22115066 Report a problem MIBOR as distributed by MLS GRID #22115066 Report a problem | ||
| 7/27/2026 | Pending sale | $685,000$219/sqft |
Source: MIBOR as distributed by MLS GRID #22115066 Report a problem | ||
| 7/23/2026 | Listed for sale | $685,000+53.9%$219/sqft |
Source: MIBOR as distributed by MLS GRID #22115066 Report a problem | ||
| 4/9/2021 | Sold | $445,000$142/sqft |
Source: MIBOR as distributed by MLS GRID #21740032 Report a problem | ||
| 3/15/2021 | Pending sale | $445,000$142/sqft |
Source: MIBOR as distributed by MLS GRID #21740032 Report a problem | ||
| 3/12/2021 | Price change | $445,000-0.9%$142/sqft |
Source: MIBOR as distributed by MLS GRID #21740032 Report a problem | ||
| 11/3/2020 | Price change | $449,000-2.2%$144/sqft |
Source: Sunshine Realty, LLC #21740032 Report a problem | ||
| 9/20/2020 | Listed for sale | $459,000+25.8%$147/sqft |
Source: Sunshine Realty, LLC #21740032 Report a problem | ||
| 9/17/2013 | Sold | --0 |
Source: Agent Provided Report a problem | ||
| 8/9/2013 | Pending sale | $365,000$117/sqft |
Source: RE/MAX Ability Plus #21243809 Report a problem | ||
| 7/11/2013 | Listed for sale | $365,000+1.4%$117/sqft |
Source: Re/Max Ability Plus #21243809 Report a problem | ||
| 3/22/2011 | Listing removed | $360,000$115/sqft |
Source: Prudential Indiana Realty Group #21014798 Report a problem | ||
| 12/29/2010 | Listed for sale | $360,000$115/sqft |
Source: Prudential Indiana Realty Group #21014798 Report a problem | ||
| 11/5/2010 | Listing removed | $360,000$115/sqft |
Source: Prudential Real Estate #21014798 Report a problem | ||
| 7/15/2010 | Price change | $360,000-3.5%$115/sqft |
Source: Prudential Real Estate #21014798 Report a problem | ||
| 5/18/2010 | Price change | $373,000-1.1%$119/sqft |
Source: Prudential Real Estate #21014798 Report a problem | ||
| 4/5/2010 | Listed for sale | $377,000$121/sqft |
Source: CENTURY 21 Realty Group-McCoun #21014798 Report a problem | ||
| 10/14/2009 | Listing removed | $377,000$121/sqft |
Source: CENTURY 21 Realty Group-McCoun #2940091 Report a problem | ||
| 8/14/2009 | Listed for sale | $377,000+4.4%$121/sqft |
Source: CENTURY 21 Realty Group-McCoun #2940091 Report a problem | ||
| 7/15/2003 | Sold | $361,000$116/sqft |
Source: MIBOR as distributed by MLS GRID #2326276 Report a problem | ||
Get a cash offer in 3 minutes
Find out how much your home could sell for in as little as 3 minutes with a no-obligation cash offer.
Estimated market value
$679,200
