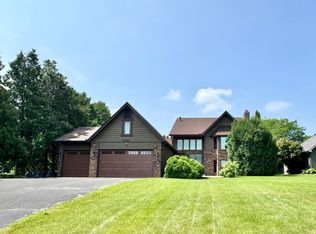
Incredible opportunity overlooking Otter Lake with riparian rights to shoreline. Compare the quality finishes of this stylish, 3 bedroom 2 bath rambler to any new constructions! This open floorplan is illuminated by natural light flooding in thru Andersen windows installed in each rm. The home sits on a professionally landscaped .5 ac lot. Spacious, vaulted living room featuring gas fireplace w/stacked limestone surround. Gorgeous Maple hardwood covering the main floor dining & living rooms, primary bedroom & guest bedroom w/solid-core 6 panel Maple doors throughout. The eat-in kit has plenty of custom cabinets, w/ceramic tile floors, granite countertops, & a center island w/3 pendant ceiling lights overhead & a skylight that warms the space in outdoor daylight. Walk out from the kitchen patio door onto a 14x18 composite deck overlooking a lush backyard on the westside. Main full bath w/granite, tile floor & surr. Heated gar, concrete driveway w/stamped accents. Quick closing possible.
Closed
$515,000
5793 Otter Lake Rd, White Bear Township, MN 55110
3beds
2,454sqft
Single Family Residence
Built in 1978
0.52 Acres Lot
$565,400 Zestimate®
$210/sqft
$2,734 Estimated rent
Home value
$565,400
$537,000 - $594,000
$2,734/mo
Zestimate® history
Owner options
List your home for rent
$2,734/mo
Rent Zestimate®
Find your next renter with Zillow Rental Manager. Plus, with online applications, you can quickly screen prospective tenants – for free.
$2,734/mo
Rent Zestimate®
Refinance and save
$3,285/mo
Est. payment
Refinancing to a lower rate could help reduce your monthly payments and save thousands over the life of the loan.
$3,285/mo
Est. payment
Explore your selling options
Work with a Zillow partner agent
Leverage their expertise and Zillow's premium Showcase listings to get your home seen by more buyers.
Get startedList with your own agent
Get your home in front of millions of buyers by listing it on Zillow.
Learn how to do itSell it yourself
Take full control of how buyers see your home on Zillow by listing For Sale by Owner (FSBO).
List your homeWhat's special
Zillow last checked:
Listing updated:
Listed by:
Stephen J. Lund 612-720-2900,
Edina Realty, Inc.
Bought with:
Joseph M. Uebel
Coldwell Banker Realty
Source: NorthstarMLS as distributed by MLS GRID,MLS#: 6545160
Facts & features
Interior
Bedrooms & bathrooms
- Bedrooms: 3
- Bathrooms: 2
- Full bathrooms: 1
- 3/4 bathrooms: 1
Bedroom
- Level: Main
- Area: 132 Square Feet
- Dimensions: 11 x 12
Bedroom 2
- Level: Main
- Area: 120 Square Feet
- Dimensions: 10 x 12
Bedroom 3
- Level: Lower
- Area: 168 Square Feet
- Dimensions: 12 x 14
Bathroom
- Level: Main
- Area: 56 Square Feet
- Dimensions: 7 x 8
Bathroom
- Level: Lower
- Area: 48 Square Feet
- Dimensions: 6 x 8
Other
- Level: Lower
- Area: 320 Square Feet
- Dimensions: 16 x 20
Deck
- Level: Main
- Area: 252 Square Feet
- Dimensions: 18 x 14
Dining room
- Level: Main
- Area: 299 Square Feet
- Dimensions: 13 x 23
Family room
- Level: Lower
- Area: 288 Square Feet
- Dimensions: 12 x 24
Kitchen
- Level: Main
- Area: 252 Square Feet
- Dimensions: 12 x 21
Living room
- Level: Main
- Area: 414 Square Feet
- Dimensions: 18 x 23
Heating
- Forced Air
Cooling
- Central Air
Appliances
- Included: Air-To-Air Exchanger, Dishwasher, Dryer, Exhaust Fan, Humidifier, Gas Water Heater, Microwave, Range, Refrigerator, Stainless Steel Appliance(s), Washer
- Laundry: In Basement, Gas Dryer Hookup, Sink, Washer Hookup
Features
- Basement: Block,Drain Tiled,Drainage System,Egress Window(s),Finished,Full,Storage Space,Sump Pump
- Number of fireplaces: 1
- Fireplace features: Gas, Living Room, Stone
Interior area
- Total structure area: 2,454
- Total interior livable area: 2,454 sqft
- Finished area above ground: 1,606
- Finished area below ground: 848
Property
Parking
- Total spaces: 2
- Parking features: Attached, Concrete, Garage Door Opener, Heated Garage, Insulated Garage
- Attached garage spaces: 2
- Has uncovered spaces: Yes
- Details: Garage Dimensions (22x25), Garage Door Height (7), Garage Door Width (16)
Accessibility
- Accessibility features: Grab Bars In Bathroom
Features
- Levels: One
- Stories: 1
- Patio & porch: Composite Decking, Deck, Patio, Rear Porch
- Pool features: None
- Fencing: None
- Has view: Yes
- View description: East, Lake, Panoramic
- Has water view: Yes
- Water view: Lake
- Waterfront features: Lake Front, Lake View, Waterfront Elevation(4-10), Lake Bottom(Reeds, Sand)
- Frontage length: Water Frontage: 107
Lot
- Size: 0.52 Acres
- Dimensions: 107 x 210
- Features: Accessible Shoreline, Near Public Transit, Tree Coverage - Light
Details
- Foundation area: 1606
- Parcel number: 033022230009
- Zoning description: Shoreline,Residential-Single Family
Construction
Type & style
- Home type: SingleFamily
- Property subtype: Single Family Residence
Materials
- Block, Brick
- Roof: Age Over 8 Years,Asphalt
Condition
- New construction: No
- Year built: 1978
Utilities & green energy
- Electric: Circuit Breakers, 200+ Amp Service, Power Company: Xcel Energy
- Gas: Natural Gas
- Sewer: City Sewer/Connected
- Water: City Water/Connected
Community & neighborhood
Location
- Region: White Bear Township
- Subdivision: Section 3 Town 30 Range 22
HOA & financial
HOA
- Has HOA: No
Other
Other facts
- Road surface type: Paved
Price history
| Date | Event | Price |
|---|---|---|
| 7/10/2024 | Sold | $515,000+5.1%$210/sqft |
Source:  NorthstarMLS as distributed by MLS GRID #6545160 Report a problem NorthstarMLS as distributed by MLS GRID #6545160 Report a problem | ||
| 6/7/2024 | Pending sale | $490,000$200/sqft |
Source: NorthstarMLS as distributed by MLS GRID #6545160 Report a problem | ||
| 6/2/2024 | Listing removed | -- |
Source: NorthstarMLS as distributed by MLS GRID #6545160 Report a problem | ||
| 5/31/2024 | Listed for sale | $490,000+46.3%$200/sqft |
Source: NorthstarMLS as distributed by MLS GRID #6545160 Report a problem | ||
| 4/29/2014 | Sold | $334,900+86.6%$136/sqft |
Source:  Lake Superior Area Realtors as distributed by MLS GRID #2088250 Report a problem Lake Superior Area Realtors as distributed by MLS GRID #2088250 Report a problem | ||
| 12/4/2000 | Sold | $179,500$73/sqft |
Source: Public Record Report a problem | ||
Public tax history
| Year | Property taxes | Tax assessment |
|---|---|---|
| 2025 | $6,146 +10.1% | $538,400 +17.5% |
| 2024 | $5,584 +7% | $458,100 +6.4% |
| 2023 | $5,218 +8.3% | $430,400 +7.1% |
| 2022 | $4,820 -0.6% | $401,700 +14.5% |
| 2021 | $4,848 -6.6% | $350,900 -3.4% |
| 2020 | $5,188 +26.8% | $363,300 +7.7% |
| 2019 | $4,092 | $337,200 |
| 2018 | $4,092 | $337,200 +4.7% |
| 2017 | $4,092 | $322,100 |
| 2016 | $4,092 -8.6% | -- |
| 2015 | $4,476 +8.5% | $325,000 |
| 2014 | $4,126 +7.4% | -- |
| 2013 | $3,840 +4.1% | -- |
| 2012 | $3,688 +3.9% | -- |
| 2011 | $3,548 | -- |
| 2010 | -- | -- |
| 2009 | $4,326 +18.9% | -- |
| 2008 | $3,638 +51.3% | -- |
| 2007 | $2,404 +11.9% | -- |
| 2006 | $2,148 +11.2% | -- |
| 2005 | $1,932 +7.2% | -- |
| 2004 | $1,802 +9.3% | -- |
| 2003 | $1,648 +15.1% | -- |
| 2002 | $1,432 -12% | -- |
| 2001 | $1,628 +9.9% | -- |
| 2000 | $1,481 | -- |
Find assessor info on the county website
Neighborhood: 55110
Nearby schools
GreatSchools rating
- 7/10Otter Lake Elementary SchoolGrades: PK-5Distance: 0.7 mi
- 6/10Central Middle SchoolGrades: 6-8Distance: 2.3 mi
- NAWhite Bear Lake Area High SchoolGrades: 9-12Distance: 2.1 mi
Get a cash offer in 3 minutes
Find out how much your home could sell for in as little as 3 minutes with a no-obligation cash offer.
Estimated market value
$565,400
Get a cash offer in 3 minutes
Find out how much your home could sell for in as little as 3 minutes with a no-obligation cash offer.
Estimated market value
$565,400
- Minnesota
- Ramsey County
- White Bear Township
- 55110
- 5793 Otter Lake Rd
Nearby cities
Nearby zip codes
Other White Bear Township Topics
