WOW HUGE PRICE REDUCTION! MOTIVATED SELLER! GREAT LOCATION! This beauty has one of the most desirable perfect floor plans. 4-side brick and 1-level floor plan. In a cul-de-sac. 2mins from the new UAB hospital. Movie theater and shopping. 20mins from the Galleria. Gorgeous beveled front door. well maintained home with a HVAC that's less than 4yrs. old. The great room has a large palladium window and soaring 12-foot cathedral ceiling with crown molding. Also, for entertaining you will find in this unique beauty a huge living room/ family room. Gleaming hardwood floors throughout. Includes a breakfast bar in the kitchen with granite counter tops. Huge master bedroom. large master bathroom with double vanity, jetted tub and walk-in shower. Trey ceiling and inviting marble fireplace in the living room makes for large family gatherings and entertainment. ENORMOUS fenced in backyard with patio for grilling and parties. Also, Large enough for a swimming pool. WELCOME HOME!
Sold for $255,500
$255,500
5793 Riverbirch Dr, Bessemer, AL 35022
3beds
1,675sqft
Single Family Residence
Built in 1999
0.25 Acres Lot
$257,400 Zestimate®
$153/sqft
$1,983 Estimated rent
Home value
$257,400
$242,000 - $273,000
$1,983/mo
Zestimate® history
Owner options
List your home for rent
$1,983/mo
Rent Zestimate®
Find your next renter with Zillow Rental Manager. Plus, with online applications, you can quickly screen prospective tenants – for free.
$1,983/mo
Rent Zestimate®
Refinance and save
$1,210/mo
Est. payment
Refinancing to a lower rate could help reduce your monthly payments and save thousands over the life of the loan.
$1,210/mo
Est. payment
Explore your selling options
Work with a Zillow partner agent
Leverage their expertise and Zillow's premium Showcase listings to get your home seen by more buyers.
Get startedList with your own agent
Get your home in front of millions of buyers by listing it on Zillow.
Learn how to do itSell it yourself
Take full control of how buyers see your home on Zillow by listing For Sale by Owner (FSBO).
List your homeWhat's special
Jetted tubWalk-in showerGleaming hardwood floors throughoutHuge master bedroom
Zillow last checked:
Listing updated:
Listed by:
Stacey Thompson CELL:205-901-6671,
Keller Williams Realty Hoover
Bought with:
Justin Marcus
Marcus Family Realty LLC
Source: GALMLS,MLS#: 21439502
Facts & features
Interior
Bedrooms & bathrooms
- Bedrooms: 3
- Bathrooms: 2
- Full bathrooms: 2
Rooms
- Room types: Bedroom, Dining Room, Bathroom, Great Room, Kitchen, Master Bathroom, Master Bedroom
Primary bedroom
- Level: First
Bedroom 1
- Level: First
Bedroom 2
- Level: First
Primary bathroom
- Level: First
Bathroom 1
- Level: First
Dining room
- Level: First
Kitchen
- Features: Stone Counters, Breakfast Bar, Pantry
- Level: First
Living room
- Level: First
Basement
- Area: 0
Heating
- Central, Electric
Cooling
- Central Air, Electric, Ceiling Fan(s)
Appliances
- Included: Trash Compactor, Electric Cooktop, Dishwasher, Disposal, Freezer, Ice Maker, Microwave, Self Cleaning Oven, Refrigerator, Gas Water Heater
- Laundry: Electric Dryer Hookup, Washer Hookup, Main Level, Laundry Closet, Yes
Features
- Recessed Lighting, Split Bedroom, Cathedral/Vaulted, High Ceilings, Crown Molding, Smooth Ceilings, Tray Ceiling(s), Soaking Tub, Linen Closet, Separate Shower, Double Vanity, Shared Bath, Split Bedrooms, Tub/Shower Combo, Walk-In Closet(s)
- Flooring: Hardwood, Marble, Stone, Tile
- Windows: Double Pane Windows, Storm Window(s)
- Attic: Pull Down Stairs,Yes
- Number of fireplaces: 1
- Fireplace features: Marble (FIREPL), Ventless, Living Room, Gas
Interior area
- Total interior livable area: 1,675 sqft
- Finished area above ground: 1,675
- Finished area below ground: 0
Property
Parking
- Total spaces: 2
- Parking features: Attached, Driveway, Parking (MLVL), Off Street, On Street, Garage Faces Front
- Attached garage spaces: 2
- Has uncovered spaces: Yes
Features
- Levels: One
- Stories: 1
- Patio & porch: Open (PATIO), Patio
- Exterior features: Lighting
- Pool features: Cleaning System, In Ground, Community
- Has spa: Yes
- Spa features: Bath
- Fencing: Fenced
- Has view: Yes
- View description: None
- Waterfront features: No
Lot
- Size: 0.25 Acres
Details
- Parcel number: 3800314000028056
- Special conditions: N/A
Construction
Type & style
- Home type: SingleFamily
- Property subtype: Single Family Residence
- Attached to another structure: Yes
Materials
- Brick, HardiPlank Type
- Foundation: Slab
Condition
- Year built: 1999
Utilities & green energy
- Water: Public
- Utilities for property: Sewer Connected, Underground Utilities
Green energy
- Energy efficient items: Lighting
Community & HOA
Community
- Features: Sidewalks, Street Lights, Swimming Allowed
- Subdivision: River Birch
Location
- Region: Bessemer
Financial & listing details
- Price per square foot: $153/sqft
- Tax assessed value: $156,400
- Annual tax amount: $897
- Price range: $255.5K - $255.5K
- Date on market: 12/29/2025
Price history
| Date | Event | Price |
|---|---|---|
| 3/13/2026 | Sold | $255,500-3.5%$153/sqft |
Source:  GALMLS #21439502 Report a problem GALMLS #21439502 Report a problem | ||
| 2/24/2026 | Contingent | $264,900$158/sqft |
Source: GALMLS #21439502 Report a problem | ||
| 2/6/2026 | Price change | $264,900-4%$158/sqft |
Source: GALMLS #21439502 Report a problem | ||
| 1/4/2026 | Listed for sale | $276,000+49.2%$165/sqft |
Source: GALMLS #21439502 Report a problem | ||
| 10/5/2018 | Sold | $185,000-5.1%$110/sqft |
Source: Walker County Area MLS #18-1634 Report a problem | ||
| 8/6/2018 | Listed for sale | $194,900+18.8%$116/sqft |
Source: Joseph Carter Realty #18-1634 Report a problem | ||
| 6/16/2017 | Sold | $164,000-6.2%$98/sqft |
Source: Agent Provided Report a problem | ||
| 5/5/2017 | Pending sale | $174,900$104/sqft |
Source: RE/MAX First Choice #782272 Report a problem | ||
| 5/2/2017 | Listed for sale | $174,900$104/sqft |
Source: RE/MAX First Choice #782272 Report a problem | ||
Public tax history
| Year | Property taxes | Tax assessment |
|---|---|---|
| 2015 | $897 | $15,640 -0.5% |
| 2014 | $897 | $15,720 |
| 2013 | $897 -6.7% | $15,720 -6.4% |
| 2012 | $961 -1.8% | $16,790 +1.6% |
| 2011 | $979 | $16,530 -3.3% |
| 2010 | $979 -5.2% | $17,090 -2.9% |
| 2009 | $1,033 | $17,600 -2.1% |
| 2008 | $1,033 +3.5% | $17,980 +3.3% |
| 2007 | $998 +1.6% | $17,400 +1.5% |
| 2006 | $982 +27.9% | $17,140 +4.6% |
| 2005 | $768 +2.9% | $16,390 +2.7% |
| 2004 | $747 | $15,960 |
Find assessor info on the county website
Neighborhood: 35022
Nearby homes
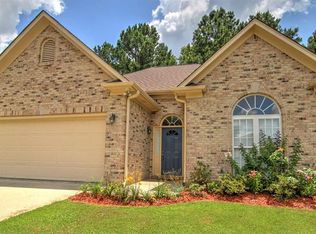
- $264,6003 bd2 ba1.4k sqft5789 Riverbirch Dr, Bessemer, AL 35022Off Market
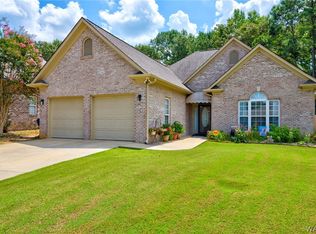
- $269,9003 bd2 ba1.6k sqft5793 Riverbirch Dr, Bessemer, AL 35020Off Market
- $291,4003 bd2 ba2k sqft5797 Riverbirch Dr, Bessemer, AL 35022Off Market
- $283,1003 bd3 ba1.9k sqft5785 Riverbirch Dr, Bessemer, AL 35022Off Market

- $240,8003 bd2 ba1.7k sqft5801 Riverbirch Dr, Bessemer, AL 35022Off Market
- $252,2003 bd2 ba1.7k sqft5781 Riverbirch Dr, Bessemer, AL 35022Off Market
- $271,0003 bd2 ba1.6k sqft5788 Riverbirch Dr, Bessemer, AL 35022Off Market
- $247,0003 bd2 ba1.4k sqft5777 Riverbirch Dr, Bessemer, AL 35022Off Market
Nearby schools
GreatSchools rating
- 8/10Greenwood Elementary SchoolGrades: PK-5Distance: 2.2 mi
- 8/10Mcadory Middle SchoolGrades: 6-8Distance: 1 mi
- 3/10Mcadory High SchoolGrades: 9-12Distance: 0.8 mi
Schools provided by the listing agent
- Elementary: Mcadory
- Middle: Mcadory
- High: Mcadory
Source: GALMLS. This data may not be complete. We recommend contacting the local school district to confirm school assignments for this home.
Get a cash offer in 3 minutes
Find out how much your home could sell for in as little as 3 minutes with a no-obligation cash offer.
Estimated market value
$257,400
Get a cash offer in 3 minutes
Find out how much your home could sell for in as little as 3 minutes with a no-obligation cash offer.
Estimated market value
$257,400
- Alabama
- Jefferson County
- Mc Calla
- 35022
- 5793 Riverbirch Dr
Nearby cities
Nearby zip codes
Other Mc Calla Topics
