Virtually Staged. Under Construction. Welcome to the Covington on a Corner Lot. This exquisite single-story floor plan designed with your modern lifestyle in mind. This spacious home offers 5 bedrooms, 3 bathrooms, and a 3-car garage, ensuring ample space for comfortable living. *Photos are of similar model but not that of exact house. Pictures, photographs, colors, features, and sizes are for illustration purposes only and will vary from the homes as built. Home and community information including pricing, included features, terms, availability and amenities are subject to change and prior sale at any time without notice or obligation. Please note that no representations or warranties are made regarding school districts or school assignments; you should conduct your own investigation regarding current and future schools and school boundaries.*
New construction
$487,990
5793 SPRINGER STREET, ST CLOUD, FL 34771
5beds
2,490sqft
Single Family Residence
Built in 2025
8,712 Square Feet Lot
$-- Zestimate®
$196/sqft
$10/mo HOA
What's special
Spacious homeCorner lot
- 18 hours
- 14
- 0
Zillow last checked:
Listing updated:
Listed by:
Stephen Cline 407-250-7299,
DR HORTON REALTY OF CENTRAL FLORIDA LLC 407-250-7299
Source: Stellar MLS,MLS#: O6444139 Originating MLS: Orlando Regional
Originating MLS: Orlando Regional
Facts & features
Interior
Bedrooms & bathrooms
- Bedrooms: 5
- Bathrooms: 3
- Full bathrooms: 3
Primary bedroom
- Features: Walk-In Closet(s)
- Level: First
- Area: 208 Square Feet
- Dimensions: 16x13
Bedroom 2
- Features: Built-in Closet
- Level: First
- Area: 132 Square Feet
- Dimensions: 11x12
Bedroom 3
- Features: Built-in Closet
- Level: First
- Area: 132 Square Feet
- Dimensions: 11x12
Bedroom 4
- Features: Built-in Closet
- Level: First
- Area: 143 Square Feet
- Dimensions: 13x11
Bedroom 5
- Features: Built-in Closet
- Level: First
- Area: 143 Square Feet
- Dimensions: 13x11
Balcony porch lanai
- Level: First
- Area: 132 Square Feet
- Dimensions: 11x12
Dining room
- Level: First
- Area: 143 Square Feet
- Dimensions: 11x13
Kitchen
- Level: First
- Area: 288 Square Feet
- Dimensions: 16x18
Living room
- Level: First
- Area: 342 Square Feet
- Dimensions: 19x18
Heating
- Central, Electric
Cooling
- Central Air
Appliances
- Included: Dishwasher, Disposal, Range
- Laundry: Laundry Room
Features
- Eating Space In Kitchen, Kitchen/Family Room Combo, Open Floorplan, Solid Surface Counters, Split Bedroom, Stone Counters, Thermostat, Walk-In Closet(s)
- Flooring: Carpet, Laminate
- Doors: Sliding Doors
- Has fireplace: No
Interior area
- Total structure area: 3,090
- Total interior livable area: 2,490 sqft
Video & virtual tour
Property
Parking
- Total spaces: 3
- Parking features: Garage - Attached
- Attached garage spaces: 3
- Details: Garage Dimensions: 27x20
Features
- Levels: One
- Stories: 1
- Exterior features: Irrigation System, Sidewalk, Sprinkler Metered
Lot
- Size: 8,712 Square Feet
- Features: Corner Lot
Details
- Parcel number: 222531473600015940
- Zoning: RES
- Special conditions: None
Construction
Type & style
- Home type: SingleFamily
- Property subtype: Single Family Residence
Materials
- Block, Stucco
- Foundation: Slab
- Roof: Shingle
Condition
- Under Construction
- New construction: Yes
- Year built: 2025
Details
- Builder model: Covington
- Builder name: D.R. Horton
- Warranty included: Yes
Utilities & green energy
- Sewer: Public Sewer
- Water: Public
- Utilities for property: Cable Available, Electricity Available, Sewer Available, Street Lights, Underground Utilities, Water Available
Community & HOA
Community
- Features: Deed Restrictions, Dog Park, Playground, Pool
- Pet fee: $0 monthly
- Subdivision: PRESTON COVE PH 3
HOA
- Has HOA: Yes
- Amenities included: Pickleball Court(s), Playground, Pool
- Services included: Community Pool, Pool Maintenance
- HOA fee: $10 monthly
- HOA name: Access management- Erin Poirier
- HOA phone: 407-480-4200
Location
- Region: Saint Cloud
Financial & listing details
- Price per square foot: $196/sqft
- Tax assessed value: $9,800
- Annual tax amount: $136
- Date on market: 9/23/2026
- Listing terms: Cash,Conventional,FHA,VA Loan
- Ownership: Fee Simple
- Total actual rent: 0
- Electric utility on property: Yes
- Road surface type: Paved
Estimated market value
Not available
Estimated sales range
Not available
Not available
Price history
| Date | Event | Price |
|---|---|---|
| 9/23/2026 | Listed for sale | $487,990$196/sqft |
Source:  Stellar MLS #O6444139 Report a problem Stellar MLS #O6444139 Report a problem | ||
Public tax history
| Year | Property taxes | Tax assessment |
|---|---|---|
| 2025 | $136 | $9,800 |
Find assessor info on the county website
Monthly payment
Est. payment
Payment breakdown
Explore the cost of this home by adjusting the details. Changes won't be saved.Climate risks
Neighborhood: 34771
- $482,9904 bd4 ba2.7k sqft5787 Springer St, Saint Cloud, FL 34771New Construction

- $486,9905 bd3 ba2.4k sqft865 Seagrove Trl, Saint Cloud, FL 34771New Construction
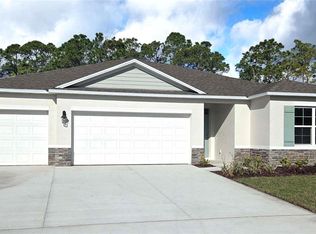
- $484,9904 bd3 ba2.3k sqft5798 Springer St, Saint Cloud, FL 34771Sold
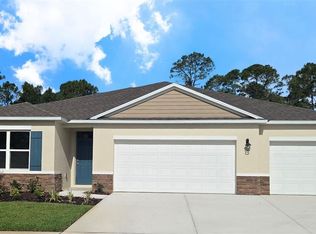
- $436,9905 bd3 ba2k sqft5792 Springer St, Saint Cloud, FL 34771New Construction
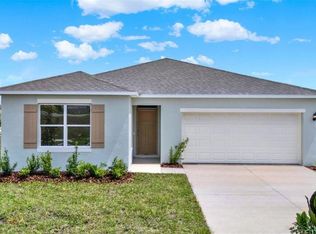
Similar homes
- $493,9905 bd3 ba2.4k sqft5795 FINE SAND LANE, ST CLOUD, FL 34771New Construction
 MLS ID #O6444151, Stephen Cline, DR HORTON REALTY OF CENTRAL FLORIDA LLC. Stellar MLS
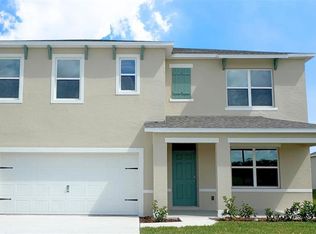
 - $479,9905 bd3 ba2.6k sqft5762 SPRINGER STREET, ST CLOUD, FL 34771New Construction
 Stellar MLS
 - $459,9904 bd3 ba2k sqft5774 SPRINGER STREET, ST CLOUD, FL 34771New Construction
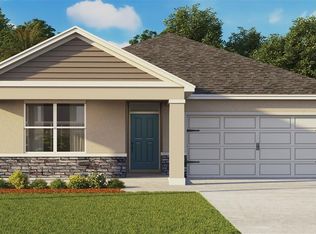 MLS ID #O6443982, Stephen Cline, DR HORTON REALTY OF CENTRAL FLORIDA LLC. Stellar MLS
 - $459,9904 bd3 ba2k sqft5738 SPRINGER STREET, ST CLOUD, FL 34771New Construction
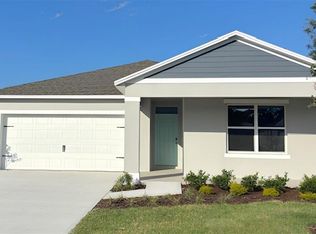 MLS ID #O6436719, Stephen Cline, DR HORTON REALTY OF CENTRAL FLORIDA LLC. Stellar MLS
 - $444,4905 bd3 ba2k sqft5750 SPRINGER STREET, ST CLOUD, FL 34771New ConstructionMLS ID #O6443954, Stephen Cline, DR HORTON REALTY OF CENTRAL FLORIDA LLC. Stellar MLS
- $446,9905 bd3 ba2k sqft5726 SPRINGER STREET, ST CLOUD, FL 34771New ConstructionMLS ID #O6443937, Stephen Cline, DR HORTON REALTY OF CENTRAL FLORIDA LLC. Stellar MLS
- $454,9905 bd3 ba2k sqft842 PRESTON COVE DRIVE, ST CLOUD, FL 34771New ConstructionMLS ID #O6443611, Stephen Cline, DR HORTON REALTY OF CENTRAL FLORIDA LLC. Stellar MLS
- $438,4904 bd2 ba1.8k sqft5768 SPRINGER STREET, ST CLOUD, FL 34771New ConstructionMLS ID #O6443965, Stephen Cline, DR HORTON REALTY OF CENTRAL FLORIDA LLC. Stellar MLS
- $486,9905 bd3 ba2.4k sqft865 SEAGROVE TRAIL, ST CLOUD, FL 34771New ConstructionStellar MLS
- $480,0004 bd4 ba2.6k sqft1274 SILO DRIVE, ST CLOUD, FL 34771For SaleMLS ID #S5157312, Tammy Blanchard, FLORIDA REALTY RESULTS LLC. Stellar MLS
- $482,9904 bd4 ba2.7k sqft5787 SPRINGER STREET, ST CLOUD, FL 34771New ConstructionMLS ID #O6436120, Stephen Cline, DR HORTON REALTY OF CENTRAL FLORIDA LLC. Stellar MLS
- $491,9905 bd3 ba2.4k sqft5851 COOL SPRING COVE, ST CLOUD, FL 34771New ConstructionStellar MLS
- $469,9004 bd3 ba2.3k sqft1021 SILVERBELL TRAIL, ST CLOUD, FL 34771For SaleMLS ID #O6434414, Xiomy Sosa, THE VALENZUELA REAL ESTATE GROUP. Stellar MLS
- $489,9904 bd3 ba2.3k sqft894 BRITTON LOOP, ST CLOUD, FL 34771New ConstructionStellar MLS
- $475,9904 bd3 ba2k sqft847 SEAGROVE TRAIL, ST CLOUD, FL 34771New ConstructionMLS ID #O6437409, Stephen Cline, DR HORTON REALTY OF CENTRAL FLORIDA LLC. Stellar MLS
- $454,9975 bd3 ba2k sqft876 BRITTON LOOP, ST CLOUD, FL 34771New ConstructionStellar MLS
- $474,9975 bd3 ba2.6k sqft836 PRESTON COVE DRIVE, ST CLOUD, FL 34771New ConstructionStellar MLS
- $438,0005 bd3 ba2k sqft870 BRITTON LOOP, ST CLOUD, FL 34771New ConstructionStellar MLS
- $444,9905 bd3 ba2k sqft841 SEAGROVE TRAIL, ST CLOUD, FL 34771New ConstructionStellar MLS
