Skip main navigation
Sold
  • Price Unknown

    5793 Sweet Olive Ln, Saint Francisville, LA 70775

    2beds
    1,133sqft
    Single Family Residence, Townhouse, Residential
    Built in 2019
    2,352 Square Feet Lot
    $228,500 Zestimate®
    $--/sqft
    $1,449 Estimated rent

    Home value

    $228,500

    Estimated sales range

    Not available

    $1,449/mo

    Zestimate® history
    Loading
    Loading...

    Owner options

    List your home for rent

    $1,449/mo

    Rent Zestimate®

    Find your next renter with Zillow Rental Manager. Plus, with online applications, you can quickly screen prospective tenants – for free.

    Learn more

    $1,449/mo

    Rent Zestimate®

    Refinance and save

    $744/mo

    Est. payment

    Refinancing to a lower rate could help reduce your monthly payments and save thousands over the life of the loan.

    See today's rates

    $744/mo

    Est. payment

    Explore your selling options

    Work with a Zillow partner agent

    Leverage their expertise and Zillow's premium Showcase listings to get your home seen by more buyers.

    Get started

    List with your own agent

    Get your home in front of millions of buyers by listing it on Zillow.

    Learn how to do it

    Sell it yourself

    Take full control of how buyers see your home on Zillow by listing For Sale by Owner (FSBO).

    List your home

    What's special

    Brick constructionStorage roomInviting open layoutCustom cabinetryPrivate courtyardComfort-height commodesManicured landscaping
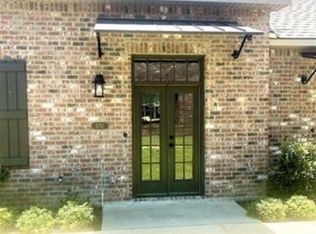
    Experience low-maintenance luxury living in Afton Villas at The Bluffs, a sought-after townhome community within the prestigious Bluffs Country Club & Golf Resort. This beautifully maintained 6-year-old home was built by premier builder J.A. Wheeler & Associates and continues to impress with its custom-quality finishes and timeless design. The exterior features brick construction, vinyl fascia and soffits, hardy plank privacy walls, architectural shingles, Low-E vinyl windows, a 2-car garage, private courtyard, storage room, and manicured landscaping—offering durability, efficiency, and curb appeal. Inside, you’ll find an inviting open layout with 10' ceilings, 7" baseboards, stacked crown molding, wood-cased windows, and custom paint. The kitchen showcases slab granite counters, under-mount sinks, custom cabinetry, tile backsplash, and stainless steel energy-efficient appliances. Additional features include upgraded hardware, comfort-height commodes, and a 50-gallon hot water heater. Thoughtful construction details like the Quiet Zone dense-glass firewall enhance privacy and noise reduction between homes.

    Zillow last checked:

    Listing updated:

    Listed by:

    Suzanne Lancaster,

    Southerly Real Estate

    Bought with:

    Suzanne Lancaster, 0099564528

    Southerly Real Estate

    Source: ROAM MLS,MLS#: 2025021348MLS Logo

    Facts & features

    Interior

    Bedrooms & bathrooms
    • Bedrooms: 2
    • Bathrooms: 2
    • Full bathrooms: 2
    Rooms
    • Room types: Bathroom, Primary Bathroom, Bedroom, Primary Bedroom, Family Room, Keeping Room
    Primary bedroom
    • Features: En Suite Bath, 2 Closets or More, Ceiling 9ft Plus, Ceiling Fan(s)
    • Level: First
    Bedroom 1
    • Level: First
    • Area: 142.79
    • Width: 13.1
    Primary bathroom
    • Features: Shower Combo
    • Level: First
    • Area: 70.52
    • Width: 8.6
    Bathroom 1
    • Level: First
    • Area: 43
    • Length: 5
    Family room
    • Level: First
    • Area: 218.87
    Kitchen
    • Features: Stone Counters, Pantry, Cabinets Custom Built
    Heating
    • Central
    Cooling
    • Central Air
    Appliances
    • Included: Elec Stove Con, Electric Cooktop, Dishwasher, Disposal, Range/Oven, Range Hood
    • Laundry: Electric Dryer Hookup, Washer Hookup
    Features
    • Ceiling 9'+, Crown Molding
    • Flooring: Ceramic Tile, Wood
    • Attic: Attic Access
    Interior area
    • Total structure area: 1,694
    • Total interior livable area: 1,133 sqft

    Property

    Parking
    • Parking features: Garage Faces Rear
    • Has garage: Yes
    Features
    • Stories: 1
    • Exterior features: Lighting
    Lot
    • Size: 2,352 Square Feet
    • Dimensions: 23.46 x 100.46
    • Features: On Golf Course, Landscaped
    Details
    • Parcel number: 100002156AAZ

    Construction

    Type & style
    • Home type: Townhouse
    • Architectural style: Traditional
    • Property subtype: Single Family Residence, Townhouse, Residential
    • Attached to another structure: Yes
    Materials
    • Brick Siding, Vinyl Siding, Frame
    • Foundation: Slab
    • Roof: Shingle
    Condition
    • New construction: No
    • Year built: 2019
    Details
    • Builder name: J.a. Wheeler & Associates, LLC

    Utilities & green energy

    • Gas: None
    • Sewer: Comm. Sewer
    • Water: Public
    • Utilities for property: Cable Connected

    Community & HOA

    Community
    • Features: Clubhouse, Pool, Golf, Other
    • Subdivision: Bluffs The
    HOA
    • Has HOA: Yes
    • Services included: Accounting, Common Areas, Maint Subd Entry HOA, Sewer
    • HOA fee: $744 annually
    Location
    • Region: Saint Francisville

    Financial & listing details

    • Tax assessed value: $215,000
    • Annual tax amount: $1,768
    • Date on market: 11/21/2025
    • Listing terms: Cash,Conventional,FHA,FMHA/Rural Dev,VA Loan

    Price history

    DateEventPrice
    4/1/2026Sold--
    Source: ROAM MLS #2025021348 Report a problem
    3/13/2026Pending sale$235,000$207/sqft
    Source: ROAM MLS #2025021348 Report a problem
    11/21/2025Listed for sale$235,000+37.1%$207/sqft
    Source: ROAM MLS #2025021348 Report a problem
    11/28/2019Listing removed$171,450$151/sqft
    Source: Keller Williams Realty Greater Baton Rouge #2018020453 Report a problem
    11/27/2019Listed for sale$171,450$151/sqft
    Source: Keller Williams Realty Greater Baton Rouge #2018020453 Report a problem
    11/27/2019Pending sale$171,450$151/sqft
    Source: Keller Williams Realty Greater Baton Rouge #2018020453 Report a problem
    11/20/2019Sold--
    Source: ROAM MLS #2018020453 Report a problem
    12/20/2018Listed for sale$171,450$151/sqft
    Source: Keller Williams Realty Greater Baton Rouge #2018020453 Report a problem

    Public tax history

    YearProperty taxesTax assessment
    2024$1,768 +24.4%$21,500 +25.7%
    2023$1,421 -1%$17,100
    2022$1,435 +0.8%$17,100
    2021$1,424 -1.1%$17,100
    2020$1,439 +6.2%$17,100 +1.2%
    2019$1,354 +626.7%$16,900 +576%
    2018$186 -2.6%$2,500
    2017$191 $2,500
    Find assessor info on the county website

    Neighborhood: 70775

    Nearby schools

    GreatSchools rating
    Schools provided by the listing agent
    • District: West Feliciana Parish

    Source: ROAM MLS. This data may not be complete. We recommend contacting the local school district to confirm school assignments for this home.

    Get a cash offer in 3 minutes
    Find out how much your home could sell for in as little as 3 minutes with a no-obligation cash offer.
    Estimated market value
    $228,500
    Get a cash offer in 3 minutes
    Find out how much your home could sell for in as little as 3 minutes with a no-obligation cash offer.
    Estimated market value
    $228,500