Welcome to Wood Creek, where thoughtful updates, flexible living spaces, and inviting outdoor areas come together in one exceptional Arvada home. This well-maintained two-story residence offers 4 bedrooms, 3 bathrooms, and a versatile floor plan designed to adapt to your lifestyle. Enjoy peace of mind with a new roof, new HVAC system, and a new low-maintenance Trex deck, adding lasting value and comfort. A light-filled living room with hardwood floors and recessed lighting flows seamlessly into the dining area, creating an ideal space for everyday living and entertaining. The kitchen features abundant cabinetry, a center island, ample prep space, and direct access to the expansive elevated Trex deck—perfect for grilling, dining, or enjoying peaceful views of the mature trees beyond. The main level also includes a convenient bedroom, full bath, and laundry room, offering flexibility for guests, multi-generational living, or a private home office. Upstairs, the spacious primary suite features a private 3/4 bath and walk-in closet, while two additional bedrooms share a full hall bath. The finished walk-out lower level expands your living space with a large recreation room, a versatile bonus room ideal for a home office, gym, craft room, or hobby space, plus generous storage. Step outside to the covered patio and fully fenced backyard featuring mature trees, a spacious lawn, and multiple outdoor living areas that make relaxing and entertaining effortless. Additional highlights include central air conditioning, an attached two-car garage, RV parking, and no HOA. Ideally located near Tepper Fields, Faversham Park, shopping, dining, schools, and commuter routes, this home delivers comfort, convenience, and exceptional value in one of Arvada's established neighborhoods.
Sold for $565,000
$565,000
5793 W 75th Avenue, Arvada, CO 80003
4beds
2,267sqft
Single Family Residence
Built in 1985
6,490 Square Feet Lot
$562,200 Zestimate®
$249/sqft
$3,151 Estimated rent
Home value
$562,200
$528,000 - $596,000
$3,151/mo
Zestimate® history
Owner options
List your home for rent
$3,151/mo
Rent Zestimate®
Find your next renter with Zillow Rental Manager. Plus, with online applications, you can quickly screen prospective tenants – for free.
$3,151/mo
Rent Zestimate®
Refinance and save
$3,514/mo
Est. payment
Refinancing to a lower rate could help reduce your monthly payments and save thousands over the life of the loan.
$3,514/mo
Est. payment
Explore your selling options
Work with a Zillow partner agent
Leverage their expertise and Zillow's premium Showcase listings to get your home seen by more buyers.
Get startedList with your own agent
Get your home in front of millions of buyers by listing it on Zillow.
Learn how to do itSell it yourself
Take full control of how buyers see your home on Zillow by listing For Sale by Owner (FSBO).
List your homeWhat's special
Zillow last checked:
Listing updated:
Listed by:
Amanda DiVito Parle 303-565-2399 amanda@amandadivito.com,
Real Broker, LLC DBA Real,
DiVito Dream Makers 303-565-2399,
Real Broker, LLC DBA Real
Bought with:
Diego D Ruiz IV, 100111241
eXp Realty, LLC
Source: REcolorado as distributed by MLS GRID,MLS#: 4094146
Facts & features
Interior
Bedrooms & bathrooms
- Bedrooms: 4
- Bathrooms: 3
- Full bathrooms: 2
- 3/4 bathrooms: 1
- Main level bathrooms: 1
- Main level bedrooms: 1
Bedroom
- Description: Comfortable Main-Floor Bedroom With A Spacious Closet And Natural Light.
- Level: Main
- Area: 99 Square Feet
- Dimensions: 9 x 11
Bedroom
- Description: Cozy Guest Bedroom With Natural Light And A Spacious Closet.
- Level: Upper
- Area: 100 Square Feet
- Dimensions: 10 x 10
Bedroom
- Description: Versatile Guest Bedroom With A Large Window And Closet.
- Level: Upper
- Area: 81 Square Feet
- Dimensions: 9 x 9
Bedroom
- Description: Spacious Primary Bedroom With Abundant Natural Light And A Private Ensuite Bath.
- Features: Primary Suite
- Level: Upper
- Area: 210 Square Feet
- Dimensions: 15 x 14
Bathroom
- Description: Main-Floor Full Bath With A Tub/Shower Combination And Convenient Guest Access.
- Level: Main
- Area: 45 Square Feet
- Dimensions: 9 x 5
Bathroom
- Description: Upper-Level Full Bath Conveniently Located To Comfortably Serve The Secondary Bedrooms.
- Level: Upper
- Area: 60 Square Feet
- Dimensions: 6 x 10
Bathroom
- Description: Primary Bath With A Walk-In Shower And Direct Access To The Walk-In Closet.
- Features: En Suite Bathroom, Primary Suite
- Level: Upper
- Area: 66 Square Feet
- Dimensions: 6 x 11
Bonus room
- Description: Versatile Bonus Room, Ideal For A Home Office, Craft Room, Or Hobby Space.
- Level: Basement
- Area: 81 Square Feet
- Dimensions: 9 x 9
Dining room
- Description: Open Dining Area With Hardwood Floors, A Ceiling Fan, And Seamless Kitchen Access.
- Level: Main
- Area: 108 Square Feet
- Dimensions: 9 x 12
Great room
- Description: Spacious Walk-Out Rec Room With Flexible Living Space And Direct Backyard Access.
- Level: Basement
- Area: 448 Square Feet
- Dimensions: 16 x 28
Kitchen
- Description: Bright Kitchen With Abundant Cabinetry, A Center Island, And Convenient Access To The Dining Area.
- Level: Main
- Area: 84 Square Feet
- Dimensions: 7 x 12
Laundry
- Description: Convenient Main-Floor Laundry Area With Built-In Shelving For Storage.
- Level: Main
- Dimensions: undefined x 8
Living room
- Description: Inviting Living Room With Warm Hardwood Floors, Recessed Lighting, And An Open Layout That Flows Seamlessly Into The Dining Area.
- Level: Main
- Area: 208 Square Feet
- Dimensions: 13 x 16
Utility room
- Description: Utility Room And Tons Of Storage Space.
- Level: Basement
- Area: 24 Square Feet
- Dimensions: 4 x 6
Workshop
- Description: Finished Shop Room For Hobbyist.
- Level: Basement
Heating
- Forced Air, Natural Gas
Cooling
- Central Air
Appliances
- Included: Convection Oven, Dishwasher, Disposal, Dryer, Gas Water Heater, Microwave, Range Hood, Refrigerator, Self Cleaning Oven, Washer
- Laundry: In Unit
Features
- Ceiling Fan(s), Eat-in Kitchen, High Speed Internet, Kitchen Island, Laminate Counters, Open Floorplan, Primary Suite, Walk-In Closet(s)
- Flooring: Carpet, Linoleum, Wood
- Windows: Double Pane Windows, Window Coverings
- Basement: Bath/Stubbed,Exterior Entry,Finished,Full,Interior Entry,Walk-Out Access
Interior area
- Total structure area: 2,267
- Total interior livable area: 2,267 sqft
- Finished area above ground: 1,499
- Finished area below ground: 650
Property
Parking
- Total spaces: 4
- Parking features: Concrete, Dry Walled, Exterior Access Door, Lighted, Storage
- Attached garage spaces: 2
- Details: Off Street Spaces: 1, RV Spaces: 1
Features
- Levels: Two
- Stories: 2
- Patio & porch: Deck, Patio
- Exterior features: Garden, Private Yard, Rain Gutters
- Fencing: Full
Lot
- Size: 6,490 Square Feet
- Features: Landscaped, Sloped
- Residential vegetation: Grassed
Details
- Parcel number: 167914
- Special conditions: Standard
Construction
Type & style
- Home type: SingleFamily
- Architectural style: Contemporary,Traditional
- Property subtype: Single Family Residence
Materials
- Brick, Frame, Metal Siding
- Foundation: Slab
- Roof: Composition
Condition
- Year built: 1985
Utilities & green energy
- Electric: 110V
- Sewer: Public Sewer
- Water: Public
- Utilities for property: Cable Available, Electricity Connected, Internet Access (Wired), Natural Gas Available, Natural Gas Connected, Phone Available
Community & HOA
Community
- Security: Carbon Monoxide Detector(s), Security Entrance, Smoke Detector(s)
- Subdivision: Wood Creek
HOA
- Has HOA: No
Location
- Region: Arvada
Financial & listing details
- Price per square foot: $249/sqft
- Tax assessed value: $526,543
- Annual tax amount: $2,687
- Date on market: 7/23/2026
- Listing terms: Cash,Conventional,FHA,VA Loan
- Exclusions: 4 Cameras, Seller's Personal Property, Staging Furniture & Accessories, Room Ac In Primary - There Is Central Ac In The House.
- Ownership: Individual
- Electric utility on property: Yes
- Road surface type: Paved
Price history
| Date | Event | Price |
|---|---|---|
| 9/1/2026 | Sold | $565,000+1.8%$249/sqft |
Source:  REcolorado as distributed by MLS GRID #4094146 Report a problem REcolorado as distributed by MLS GRID #4094146 Report a problem | ||
| 7/30/2026 | Pending sale | $555,000$245/sqft |
Source: REcolorado as distributed by MLS GRID #4094146 Report a problem | ||
| 7/23/2026 | Listed for sale | $555,000+230.2%$245/sqft |
Source: REcolorado as distributed by MLS GRID #4094146 Report a problem | ||
| 8/23/1999 | Sold | $168,100+28.4%$74/sqft |
Source: Public Record Report a problem | ||
| 7/6/1995 | Sold | $130,900+5.6%$58/sqft |
Source: Public Record Report a problem | ||
| 3/11/1994 | Sold | $124,000$55/sqft |
Source: Public Record Report a problem | ||
Public tax history
| Year | Property taxes | Tax assessment |
|---|---|---|
| 2025 | $2,365 0% | $32,909 +5.9% |
| 2024 | $2,366 +10.9% | $31,070 |
| 2023 | $2,133 -1.5% | $31,070 +13.3% |
| 2022 | $2,165 +7.5% | $27,432 -2.8% |
| 2021 | $2,014 | $28,222 +6.9% |
| 2020 | $2,014 +1.6% | $26,411 |
| 2019 | $1,982 +12.3% | $26,411 +16.1% |
| 2018 | $1,766 | $22,748 |
| 2017 | $1,766 +11.8% | $22,748 +9.4% |
| 2016 | $1,579 | $20,785 |
| 2015 | $1,579 +13.6% | $20,785 +20.2% |
| 2014 | $1,390 +2.1% | $17,297 |
| 2013 | $1,361 +2.5% | $17,297 +0.7% |
| 2012 | $1,328 -4.5% | $17,170 |
| 2011 | $1,390 +0.1% | $17,170 -5.1% |
| 2010 | $1,388 -4.5% | $18,100 |
| 2009 | $1,454 +0.2% | $18,100 -4.3% |
| 2008 | $1,451 +7.3% | $18,920 |
| 2007 | $1,352 0% | $18,920 +8.7% |
| 2006 | $1,352 -1.1% | $17,410 +1.5% |
| 2005 | $1,367 +10.7% | $17,150 |
| 2004 | $1,234 -4.6% | $17,150 |
| 2003 | $1,294 +1.8% | $17,150 -3% |
| 2002 | $1,270 +8.2% | $17,680 +20.3% |
| 2001 | $1,174 -1.1% | $14,700 |
| 2000 | $1,187 | $14,700 |
Find assessor info on the county website
Neighborhood: 80003
Nearby homes
- $532,3004 bd2 ba1.6k sqft5803 W 75th Ave, Arvada, CO 80003Off Market

- $521,1004 bd3 ba1.9k sqft5763 W 75th Ave, Arvada, CO 80003Off Market
- $555,0003 bd2 ba1.5k sqft5792 W 75th Pl, Arvada, CO 80003Sold
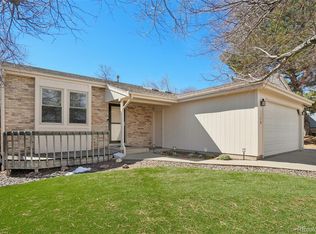
- $517,2004 bd4 ba1.5k sqft5833 W 75th Ave, Arvada, CO 80003Off Market
- $529,1004 bd2 ba1.9k sqft5762 W 75th Pl, Arvada, CO 80003Off Market
- $542,0003 bd2 ba1.5k sqft5764 W 75th Ave, Arvada, CO 80003Sold
- $461,6003 bd2 ba1.2k sqft5733 W 75th Ave, Arvada, CO 80003Off Market
- $391,0002 bd1 ba884 sqft5812 W 75th Pl, Arvada, CO 80003Off Market
Nearby schools
GreatSchools rating
- 1/10Swanson Elementary SchoolGrades: PK-5Distance: 0.9 mi
- 3/10North Arvada Middle SchoolGrades: 6-8Distance: 0.8 mi
- 2/10Arvada High SchoolGrades: 9-12Distance: 1.8 mi
Schools provided by the listing agent
- Elementary: Swanson
- Middle: North Arvada
- High: Arvada
- District: Jefferson County R-1
Source: REcolorado as distributed by MLS GRID. This data may not be complete. We recommend contacting the local school district to confirm school assignments for this home.
Get a cash offer in 3 minutes
Find out how much your home could sell for in as little as 3 minutes with a no-obligation cash offer.
Estimated market value
$562,200
Get a cash offer in 3 minutes
Find out how much your home could sell for in as little as 3 minutes with a no-obligation cash offer.
Estimated market value
$562,200
- Colorado
- Jefferson County
- Westminster
- 80003
- 5793 W 75th Avenue
