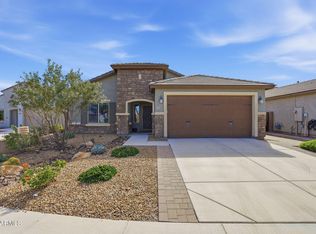
Beautifully maintained 3 bed, 2 bath like new open-concept home offering comfort, privacy, and exceptional upgrades! This thoughtfully designed floor plan features a chef's luxe kitchen, walk-in pantry, abundant storage, reverse osmosis system, Fabulous walk in shower in master, and spacious living areas ideal for gathering or entertaining. The 2-car garage adds both style and function. Outside, enjoy your private saltwater pool, turf backyard, efficient paver side path, and serene wash views with no rear neighbors. A charming front paver patio creates the perfect spot to relax, while the fully fenced yard offers privacy and convenience. Nestled in a cul-de-sac next to a park, with incredible community amenities including pools, water slides, rec center , 3 Posh pooch parks , Pickle ball , full indoor basketball courts, walking trails galore, amphitheater for live music, huge playground, plus an 18-hole Troon golf course and restaurant. Something for everyone!
Sold for $440,000
$440,000
5793 W SARATOGA Court, Florence, AZ 85132
3beds
1,781sqft
Single Family Residence
Built in 2018
6,793 Square Feet Lot
$440,900 Zestimate®
$247/sqft
$2,411 Estimated rent
Home value
$440,900
$419,000 - $463,000
$2,411/mo
Zestimate® history
Owner options
List your home for rent
$2,411/mo
Rent Zestimate®
Find your next renter with Zillow Rental Manager. Plus, with online applications, you can quickly screen prospective tenants – for free.
$2,411/mo
Rent Zestimate®
Refinance and save
$3,111/mo
Est. payment
Refinancing to a lower rate could help reduce your monthly payments and save thousands over the life of the loan.
$3,111/mo
Est. payment
Explore your selling options
Work with a Zillow partner agent
Leverage their expertise and Zillow's premium Showcase listings to get your home seen by more buyers.
Get startedList with your own agent
Get your home in front of millions of buyers by listing it on Zillow.
Learn how to do itSell it yourself
Take full control of how buyers see your home on Zillow by listing For Sale by Owner (FSBO).
List your homeWhat's special
Private saltwater poolReverse osmosis systemWalk-in pantryEfficient paver side pathAbundant storageTurf backyard
Zillow last checked:
Listing updated:
Listed by:
Tanyan Davies-Wall 208-440-6456,
Realty ONE Group,
Darwin Wall 602-625-2075,
Realty ONE Group
Bought with:
Tyler Blair, SA648180000
eXp Realty
Tina Barber, SA535721000
eXp Realty
Source: ARMLS,MLS#: 7019249
Facts & features
Interior
Bedrooms & bathrooms
- Bedrooms: 3
- Bathrooms: 2
- Full bathrooms: 2
Heating
- Forced Air, Natural Gas
Cooling
- Central Air, Ceiling Fan(s), Programmable Thmstat
Appliances
- Included: Water Softener Owned, Reverse Osmosis, Refrigerator, Built-in Microwave, Dishwasher, Disposal, Gas Range
- Laundry: Inside
Features
- Pantry, Granite Counters, Double Vanity, Eat-in Kitchen, Breakfast Bar, 9+ Flat Ceilings, No Interior Steps, Kitchen Island, 3/4 Bath Master Bdrm
- Flooring: Laminate, Tile
- Windows: Screens, Double Pane Windows, Vinyl Frame
- Has basement: No
- Has fireplace: No
Interior area
- Total structure area: 1,781
- Total interior livable area: 1,781 sqft
Property
Parking
- Total spaces: 4
- Parking features: Attached, Garage Door Opener, Direct Access
- Attached garage spaces: 2
- Uncovered spaces: 2
Features
- Stories: 1
- Patio & porch: Covered
- Has private pool: Yes
- Pool features: Outdoor Pool, Heated
- Spa features: None
- Fencing: Back Yard,Block,Wrought Iron
- Has view: Yes
- View description: Desert
- Waterfront features: Wash
Lot
- Size: 6,793 Square Feet
- Features: Desert Back, Desert Front, Cul-De-Sac, Synthetic Grass Back, Auto Timer H2O Front, Auto Timer H2O Back
Details
- Parcel number: 21113785
Construction
Type & style
- Home type: SingleFamily
- Architectural style: Contemporary
- Property subtype: Single Family Residence
Materials
- Stucco, Wood Frame, Painted, Stone
- Foundation: Concrete Perimeter
- Roof: Tile
Condition
- Year built: 2018
Details
- Builder name: Pulte
Utilities & green energy
- Sewer: Public Sewer
- Water: City Water
Community & HOA
Community
- Features: Pool, Golf, Pickleball, Tennis Court(s), Playground, Biking/Walking Path, Fitness Center
- Subdivision: ANTHEM AT MERRILL RANCH - UNIT 3
HOA
- Has HOA: Yes
- Services included: Maintenance Grounds
- HOA fee: $535 quarterly
- HOA name: Anthem Merrill Ranch
- HOA phone: 602-957-9191
Location
- Region: Florence
Financial & listing details
- Price per square foot: $247/sqft
- Tax assessed value: $386,348
- Annual tax amount: $2,733
- Date on market: 5/25/2026
- Cumulative days on market: 77 days
- Listing terms: Cash,Conventional,1031 Exchange,VA Loan
- Ownership: Fee Simple
- Road surface type: Asphalt
Price history
| Date | Event | Price |
|---|---|---|
| 8/10/2026 | Sold | $440,000-2.2%$247/sqft |
Source:  ARMLS #7019249 Report a problem ARMLS #7019249 Report a problem | ||
| 7/10/2026 | Pending sale | $450,000$253/sqft |
Source: ARMLS #7019249 Report a problem | ||
| 7/9/2026 | Price change | $450,000-2.2%$253/sqft |
Source: ARMLS #7019249 Report a problem | ||
| 6/13/2026 | Price change | $460,000-3.2%$258/sqft |
Source: ARMLS #7019249 Report a problem | ||
| 4/25/2026 | Listed for sale | $475,000+97.9%$267/sqft |
Source: ARMLS #7019249 Report a problem | ||
| 2/11/2019 | Sold | $240,000$135/sqft |
Source: ARMLS #5843101 Report a problem | ||
Public tax history
| Year | Property taxes | Tax assessment |
|---|---|---|
| 2026 | $2,733 +7.2% | $38,634 +2.2% |
| 2025 | $2,549 +9.4% | $37,805 -21.8% |
| 2024 | $2,330 -1.5% | $48,342 +71.1% |
| 2023 | $2,365 -5.3% | $28,255 -12.9% |
| 2022 | $2,498 +2.7% | $32,448 +12.5% |
| 2021 | $2,432 +324.6% | $28,835 +4.2% |
| 2020 | $573 | $27,663 |
Find assessor info on the county website
Neighborhood: Merrill Ranch
Nearby homes
- $412,5004 bd2 ba2.1k sqft5779 W Saratoga Ct, Florence, AZ 85132Sold
- $402,900-- bd-- ba2.1k sqft5809 W Saratoga Ct, Florence, AZ 85132Off Market
- $394,200-- bd-- ba2.1k sqft5769 W Saratoga Ct, Florence, AZ 85132Off Market
- $379,300-- bd-- ba2.1k sqft5825 W Saratoga Ct, Florence, AZ 85132Off Market
- $445,0005 bd4 ba3.3k sqft5841 W Saratoga Ct, Florence, AZ 85132Off Market
- $445,0003 bd2 ba1.9k sqft5759 W Saratoga Ct, Florence, AZ 85132Sold
- $465,0004 bd4 ba2.8k sqft5794 W Saratoga Ct, Florence, AZ 85132Sold
- $441,200-- bd-- ba2.6k sqft5782 W Saratoga Ct, Florence, AZ 85132Off Market
Nearby schools
GreatSchools rating
- 5/10Anthem Elementary SchoolGrades: PK-9Distance: 1.2 mi
- 4/10Florence High SchoolGrades: 7-12Distance: 5 mi
Schools provided by the listing agent
- Elementary: Florence K-8
- Middle: Florence K-8
- High: Florence High School
- District: Florence Unified School District
Source: ARMLS. This data may not be complete. We recommend contacting the local school district to confirm school assignments for this home.
Get a cash offer in 3 minutes
Find out how much your home could sell for in as little as 3 minutes with a no-obligation cash offer.
Estimated market value
$440,900
Get a cash offer in 3 minutes
Find out how much your home could sell for in as little as 3 minutes with a no-obligation cash offer.
Estimated market value
$440,900
- Arizona
- Pinal County
- Florence
- 85132
- Merrill Ranch
- 5793 W SARATOGA Court
Nearby cities
Nearby neighborhoods
Nearby zip codes
Other Florence Topics
