Location. Layout. Lifestyle. This is the one you've been waiting for. Perfectly situated in top-rated Carmel Clay Schools and nestled conveniently between Conner Prairie and the Arts & Design District, this expansive 4-bedroom, 3.5-bath home offers the space, flexibility, and location that any lifestyle demands. With Plum Creek Golf Club, Prather Park, and Clay Middle School all within minutes -- and a community pool just steps away-you'll find yourself right in the heart of one of Carmel's most coveted areas. From the moment you step onto the covered front porch and through the dramatic 2-story foyer, the home draws you in with its vaulted ceilings, open staircase, and abundant natural light. The cathedral-ceiling great room centers around a wood-burning fireplace and towering windows, creating a space that feels both cozy and grand. Just off the great room, the open-concept kitchen boasts a large island, underlit cabinets, corner pantry, and breakfast room with access to the elevated deck; a perfect perch to take in serene tree-line views with no neighbors behind. The main level primary suite is a true retreat, complete with vaulted ceilings, walk-in closet, dual sinks, garden tub, and a separate shower. Upstairs you'll find a loft, three generously sized bedrooms, and a full bath. But the real head-turner? The finished walk-out basement-a complete second living quarters with its own full kitchen (wet bar with fridge, dishwasher, range), massive living space, full bathroom, and two flexible rooms, including one with a window that could serve as a 5th bedroom, perfect for multi-generation living. And don't forget the rare, finished 3-car garage, multiple outdoor living spaces, a hot tub, and a flat backyard (rare for a walk-out!) that feels private and peaceful, ready for both quiet mornings and lively gatherings. Opportunities like this in Carmel don't last. Schedule your private showing today before this one slips away!
Sold
Street View
$560,000
5794 Aquamarine Dr, Carmel, IN 46033
4beds
4,497sqft
Residential, Single Family Residence
Built in 2001
9,583 Square Feet Lot
$576,300 Zestimate®
$125/sqft
$3,595 Estimated rent
Home value
$576,300
$542,000 - $611,000
$3,595/mo
Zestimate® history
Owner options
List your home for rent
$3,595/mo
Rent Zestimate®
Find your next renter with Zillow Rental Manager. Plus, with online applications, you can quickly screen prospective tenants – for free.
$3,595/mo
Rent Zestimate®
Refinance and save
$3,990/mo
Est. payment
Refinancing to a lower rate could help reduce your monthly payments and save thousands over the life of the loan.
$3,990/mo
Est. payment
Explore your selling options
Work with a Zillow partner agent
Leverage their expertise and Zillow's premium Showcase listings to get your home seen by more buyers.
Get startedList with your own agent
Get your home in front of millions of buyers by listing it on Zillow.
Learn how to do itSell it yourself
Take full control of how buyers see your home on Zillow by listing For Sale by Owner (FSBO).
List your homeWhat's special
Wood-burning fireplaceElevated deckFlat backyardFinished walk-out basementHot tubCovered front porchMain level primary suite
Zillow last checked:
Listing updated:
Listed by:
Eric Forney 317-271-5959,
Keller Williams Indy Metro S,
Lauren Forney 317-478-2621,
Keller Williams Indy Metro S
Bought with:
James Embry
Keller Williams Indpls Metro N
Kyle Bush
Keller Williams Indpls Metro N
Source: MIBOR as distributed by MLS GRID,MLS#: 22048442
Facts & features
Interior
Bedrooms & bathrooms
- Bedrooms: 4
- Bathrooms: 4
- Full bathrooms: 3
- 1/2 bathrooms: 1
- Main level bathrooms: 2
- Main level bedrooms: 1
Primary bedroom
- Features: Closet Walk in
Primary bathroom
- Features: Sinks Double, Suite, Tub Full with Separate Shower, Tub Garden
Heating
- Forced Air, Natural Gas
Cooling
- Central Air
Appliances
- Included: Dishwasher, Dryer, Electric Water Heater, Disposal, MicroHood, Electric Oven, Refrigerator, Bar Fridge, Washer, Water Softener Owned
- Laundry: Main Level
Features
- Double Vanity, Breakfast Bar, Cathedral Ceiling(s), High Ceilings, Vaulted Ceiling(s), Kitchen Island, Entrance Foyer, Ceiling Fan(s), High Speed Internet, Pantry, Walk-In Closet(s), Wet Bar
- Windows: WoodWorkStain/Painted
- Basement: Ceiling - 9+ feet,Exterior Entry,Finished,Full,Interior Entry,Walk-Out Access
- Number of fireplaces: 1
- Fireplace features: Great Room, Wood Burning
Interior area
- Total structure area: 4,497
- Total interior livable area: 4,497 sqft
- Finished area below ground: 1,771
Property
Parking
- Total spaces: 3
- Parking features: Attached, Concrete, Garage Door Opener
- Attached garage spaces: 3
- Details: Garage Parking Other(Finished Garage, Garage Door Opener, Keyless Entry)
Features
- Levels: Two
- Stories: 2
- Patio & porch: Covered, Deck
- Has spa: Yes
- Spa features: Above Ground
- Has view: Yes
- View description: Trees/Woods
Lot
- Size: 9,583 Square Feet
- Features: Curbs, Sidewalks, Suburb, Mature Trees
Details
- Parcel number: 291028205030000018
- Horse amenities: None
Construction
Type & style
- Home type: SingleFamily
- Architectural style: Traditional
- Property subtype: Residential, Single Family Residence
Materials
- Brick, Vinyl Siding
- Foundation: Concrete Perimeter, Full
Condition
- New construction: No
- Year built: 2001
Utilities & green energy
- Water: Public
Community & HOA
Community
- Subdivision: Emerald Crest
HOA
- Has HOA: Yes
- Amenities included: Pool, Clubhouse, Insurance, Maintenance, Park, Playground, Management, Snow Removal
- Services included: Association Home Owners, Clubhouse, Entrance Common, Insurance, Maintenance, ParkPlayground, Management, Snow Removal
- HOA fee: $484 semi-annually
- HOA phone: 317-541-0000
Location
- Region: Carmel
Financial & listing details
- Price per square foot: $125/sqft
- Tax assessed value: $537,000
- Annual tax amount: $4,832
- Date on market: 7/10/2025
- Cumulative days on market: 9 days
Price history
| Date | Event | Price |
|---|---|---|
| 8/4/2025 | Sold | $560,000+1.8%$125/sqft |
Source:  MIBOR as distributed by MLS GRID #22048442 Report a problem MIBOR as distributed by MLS GRID #22048442 Report a problem | ||
| 7/21/2025 | Pending sale | $550,000$122/sqft |
Source: MIBOR as distributed by MLS GRID #22048442 Report a problem | ||
| 7/10/2025 | Listed for sale | $550,000+53.6%$122/sqft |
Source: MIBOR as distributed by MLS GRID #22048442 Report a problem | ||
| 6/21/2016 | Sold | $358,000-1.9%$80/sqft |
Source: Agent Provided Report a problem | ||
| 5/20/2016 | Pending sale | $365,000$81/sqft |
Source: ERA Real Estate Links #21418200 Report a problem | ||
| 5/17/2016 | Listed for sale | $365,000+21.7%$81/sqft |
Source: ERA Real Estate Links #21418200 Report a problem | ||
| 5/20/2005 | Sold | $300,000$67/sqft |
Source: MIBOR as distributed by MLS GRID #2502604 Report a problem | ||
Public tax history
| Year | Property taxes | Tax assessment |
|---|---|---|
| 2025 | $6,013 +24.5% | $537,000 +1.4% |
| 2024 | $4,831 +7.7% | $529,600 +18.4% |
| 2023 | $4,484 +6.4% | $447,400 +13.6% |
| 2022 | $4,217 +9.9% | $394,000 +5.5% |
| 2021 | $3,838 +1.4% | $373,600 +9.7% |
| 2020 | $3,787 +3.6% | $340,600 +1.3% |
| 2019 | $3,656 +0.2% | $336,100 +1.7% |
| 2018 | $3,647 +5.6% | $330,400 +0.2% |
| 2017 | $3,454 +6.1% | $329,600 +3.8% |
| 2016 | $3,255 +1.9% | $317,500 +5.6% |
| 2014 | $3,194 +2.2% | $300,700 +3.9% |
| 2013 | $3,124 -2.6% | $289,300 -2% |
| 2012 | $3,206 +9.3% | $295,100 +2.8% |
| 2011 | $2,932 -4.4% | $287,100 |
| 2010 | $3,066 +11.7% | $287,100 -5.1% |
| 2009 | $2,746 -7.3% | $302,600 |
| 2007 | $2,961 -15.6% | $302,600 |
| 2006 | $3,509 | $302,600 +14.4% |
| 2005 | -- | $264,600 |
Find assessor info on the county website
Neighborhood: 46033
Nearby homes
- $580,8005 bd3 ba4.9k sqft5806 Aquamarine Dr, Carmel, IN 46033Off Market

- $633,5006 bd4 ba5.1k sqft5782 Aquamarine Dr, Carmel, IN 46033Off Market
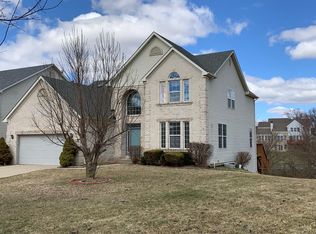
- $537,6003 bd2 ba3.2k sqft5818 Aquamarine Dr, Carmel, IN 46033Off Market
- $527,0004 bd2 ba2.2k sqft5771 Aquamarine Dr, Carmel, IN 46033Off Market
- $552,3004 bd3 ba5.1k sqft5770 Aquamarine Dr, Carmel, IN 46033Off Market
- $614,0005 bd4 ba4k sqft5830 Aquamarine Dr, Carmel, IN 46033Off Market
- $559,8004 bd3 ba2.8k sqft5759 Aquamarine Dr, Carmel, IN 46033Off Market
- $559,8004 bd2 ba3.5k sqft5758 Aquamarine Dr, Carmel, IN 46033Off Market
Nearby schools
GreatSchools rating
- 9/10Prairie Trace Elementary SchoolGrades: PK-5Distance: 1.5 mi
- 8/10Clay Middle SchoolGrades: 6-8Distance: 0.7 mi
- 10/10Carmel High SchoolGrades: 9-12Distance: 2.5 mi
Schools provided by the listing agent
- Elementary: Prairie Trace Elementary School
- Middle: Clay Middle School
Source: MIBOR as distributed by MLS GRID. This data may not be complete. We recommend contacting the local school district to confirm school assignments for this home.
Get a cash offer in 3 minutes
Find out how much your home could sell for in as little as 3 minutes with a no-obligation cash offer.
Estimated market value
$576,300
Get a cash offer in 3 minutes
Find out how much your home could sell for in as little as 3 minutes with a no-obligation cash offer.
Estimated market value
$576,300
- Indiana
- Hamilton County
- Carmel
- 46033
- 5794 Aquamarine Dr
Nearby cities
Nearby neighborhoods
Nearby zip codes
Other Carmel Topics
