Welcome home to this spacious and beautifully maintained 5-bedroom, 3-bath residence tucked away on a quiet cul-de-sac in one of North Columbus' most convenient locations. Offering 2,667 square feet of thoughtfully designed living space, this home provides the perfect blend of comfort, functionality, and room to grow. The main level features an open-concept layout where the kitchen seamlessly connects to the breakfast area and inviting family room, making everyday living and entertaining effortless. A formal dining room provides the perfect setting for holiday meals and special occasions, while a generously sized guest bedroom and full bath on the main floor offer an ideal space for visitors or a home office. Upstairs, you'll find a spacious primary suite complete with a private sitting area, creating the perfect retreat at the end of the day. The ensuite bath features double vanities, a relaxing garden tub, separate shower, and an oversized walk-in closet. Three additional spacious bedrooms, another full bath, and a conveniently located laundry room complete the second level. Quality finishes throughout include hardwood flooring in the foyer, dining room, and breakfast area, along with granite countertops in the kitchen and primary bath. Outside, enjoy a beautifully landscaped yard, a privacy-fenced backyard, and a large wooden deck that's perfect for grilling, entertaining, or simply relaxing. Conveniently located just minutes from shopping, dining, JR Allen Parkway, I-185, and Fort Benning, this home offers the space, location, and features you've been looking for.
For sale
$350,000
5794 Billings Crossing Way, Columbus, GA 31909
5beds
2,667sqft
Single Family Residence
Built in 2009
10,018 Square Feet Lot
$-- Zestimate®
$131/sqft
$-- HOA
What's special
Privacy-fenced backyardOpen-concept layoutBeautifully landscaped yardOversized walk-in closetSeparate showerRelaxing garden tubConveniently located laundry room
- 35 days
- 941
- 89
Likely to sell faster than
Zillow last checked:
Listing updated:
Listed by:
Alison Cox 615-306-4480,
Keller Williams Realty River Cities
Source: CBORGA,MLS#: 233344
Facts & features
Interior
Bedrooms & bathrooms
- Bedrooms: 5
- Bathrooms: 3
- Full bathrooms: 3
Rooms
- Room types: Living Room, Dining Room
Primary bathroom
- Features: Double Vanity
Dining room
- Features: Separate
Kitchen
- Features: Breakfast Area, Breakfast Bar, View Family Room
Heating
- Electric
Cooling
- Central Electric
Appliances
- Included: Dishwasher, Electric Range, Microwave
- Laundry: Laundry Room, Upper Level
Features
- High Ceilings, Walk-In Closet(s), Double Vanity, Tray Ceiling(s)
- Flooring: Hardwood, Carpet
- Attic: Permanent Stairs
- Number of fireplaces: 1
- Fireplace features: Living Room
Interior area
- Total structure area: 2,667
- Total interior livable area: 2,667 sqft
Video & virtual tour
Property
Parking
- Total spaces: 2
- Parking features: Attached, 2-Garage
- Attached garage spaces: 2
Features
- Levels: Two,Two Story Foyer
- Patio & porch: Deck
- Exterior features: Landscaping
- Fencing: Fenced
Lot
- Size: 10,018 Square Feet
- Features: Cul-De-Sac, Level
Details
- Parcel number: 099 024 008
- Special conditions: Standard
Construction
Type & style
- Home type: SingleFamily
- Architectural style: Traditional
- Property subtype: Single Family Residence
Materials
- Cement Siding, Stone
- Foundation: Slab/No
Condition
- New construction: No
- Year built: 2009
Utilities & green energy
- Sewer: Public Sewer
- Water: Public
Community & HOA
Community
- Security: None
- Subdivision: Billings Crossing
Location
- Region: Columbus
Financial & listing details
- Price per square foot: $131/sqft
- Tax assessed value: $290,000
- Annual tax amount: $4,025
- Date on market: 8/1/2026
Estimated market value
Not available
Estimated sales range
Not available
Not available
Price history
| Date | Event | Price |
|---|---|---|
| 8/1/2026 | Listed for sale | $350,000+20.7%$131/sqft |
Source:  CBORGA #233344 Report a problem CBORGA #233344 Report a problem | ||
| 4/6/2023 | Sold | $290,000-2%$109/sqft |
Source: Public Record Report a problem | ||
| 3/7/2023 | Pending sale | $296,000$111/sqft |
Source: CBORGA #197755 Report a problem | ||
| 3/4/2023 | Listed for sale | $296,000$111/sqft |
Source: CBORGA #197755 Report a problem | ||
| 1/12/2023 | Pending sale | $296,000$111/sqft |
Source: CBORGA #197755 Report a problem | ||
| 12/31/2022 | Listed for sale | $296,000+7.6%$111/sqft |
Source: CBORGA #197755 Report a problem | ||
| 2/18/2022 | Listing removed | -- |
Source: CBORGA #190657 Report a problem | ||
| 2/7/2022 | Pending sale | $275,000$103/sqft |
Source: CBORGA #190657 Report a problem | ||
| 2/1/2022 | Listed for sale | $275,000+20.1%$103/sqft |
Source: CBORGA #190657 Report a problem | ||
| 3/13/2015 | Sold | $229,000$86/sqft |
Source: Public Record Report a problem | ||
| 12/4/2014 | Listing removed | $1,700$1/sqft |
Source: Goodrich & Sons LLC Report a problem | ||
| 11/26/2014 | Listing removed | $229,000-11.9%$86/sqft |
Source: Solid Source Premier Realty #140574 Report a problem | ||
| 11/3/2014 | Listed for rent | $1,700$1/sqft |
Source: Goodrich & Sons LLC Report a problem | ||
| 4/9/2012 | Listing removed | $259,900$97/sqft |
Source: Owner Report a problem | ||
| 9/30/2011 | Listed for sale | $259,900+9.7%$97/sqft |
Source: Owner Report a problem | ||
| 7/28/2009 | Sold | $237,000$89/sqft |
Source: Public Record Report a problem | ||
Public tax history
| Year | Property taxes | Tax assessment |
|---|---|---|
| 2025 | $4,025 +0% | $116,000 |
| 2024 | $4,024 -18.7% | $116,000 -7.6% |
| 2023 | $4,946 +17.4% | $125,568 +21.7% |
| 2022 | $4,213 +10% | $103,180 +10% |
| 2021 | $3,829 0% | $93,776 |
| 2020 | $3,830 -0.3% | $93,776 |
| 2019 | $3,842 | $93,776 |
| 2018 | $3,842 | $93,776 |
| 2017 | $3,842 +1.7% | $93,776 +2.4% |
| 2016 | $3,779 | $91,600 -2.9% |
| 2015 | $3,779 +12.6% | $94,372 |
| 2014 | $3,355 | $94,372 |
| 2013 | $3,355 -0.4% | $94,372 |
| 2012 | $3,367 -0.1% | $94,372 |
| 2011 | $3,372 +21% | $94,372 |
| 2010 | $2,787 +166.3% | $94,372 |
| 2009 | $1,047 | -- |
| 2008 | $1,047 | -- |
Find assessor info on the county website
Monthly payment
Est. payment
Payment breakdown
Explore the cost of this home by adjusting the details. Changes won't be saved.Climate risks
Neighborhood: 31909


Similar homes
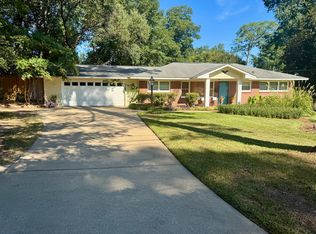
- $325,0005 bd3 ba2.3k sqft6622 Hillbrook Ave, Columbus, GA 31909For Sale

 MLS ID #233889, Lisa Raines, Keller Williams Realty River Cities. CBORGA
 - $275,0005 bd3 ba3k sqft5238 Winburn Ave, Columbus, GA 31909For Sale
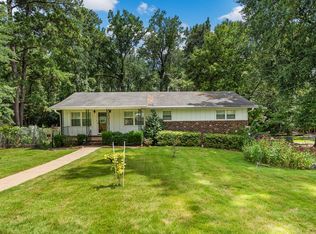 MLS ID #233177, Adrienne Long, Coldwell Banker / Kennon, Parker, Duncan & Davis. CBORGA
 - $359,9004 bd3 ba2.3k sqft6925 Pebble Ct, Columbus, GA 31907For Sale
 MLS ID #232396, Cody Turner, Century 21 Premier Real Estate. CBORGA
 - $320,0003 bd3 ba2k sqft6475 N Branch Ct, Columbus, GA 31909For Sale
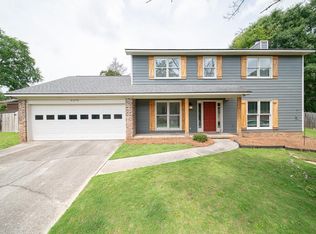 MLS ID #233076, Brittany Clark, Durham Sears Real Estate. CBORGA
 - $350,0005 bd3 ba2.6k sqft8057 Cassandra Ct, Columbus, GA 31904For SaleMLS ID #231973, Alison Cox, Keller Williams Realty River Cities. CBORGA
- $335,0004 bd3 ba2.2k sqft4592 Ivy Patch Dr, Fortson, GA 31808For SaleMLS ID #233208, Scoot Mccullough, Coldwell Banker / Kennon, Parker, Duncan & Davis. CBORGA
- $364,9004 bd3 ba2.2k sqft5510 Sedgewick Dr, Columbus, GA 31904For SaleMLS ID #232988, Tracy Dean, Keller Williams Realty River Cities. CBORGA
- $264,9004 bd2 ba2k sqft6031 Old Dominion Rd, Columbus, GA 31909For SaleMLS ID #232504, Alison Cox, Keller Williams Realty River Cities. CBORGA
- $295,0004 bd2 ba1.7k sqft9053 Sante Fe Ct, Columbus, GA 31909For SaleMLS ID #233217, Tracy Dean, Keller Williams Realty River Cities. CBORGA
- $339,9003 bd2 ba2.2k sqft6622 Beaver Trl, Midland, GA 31820For SaleMLS ID #232782, Michael Campos, Keller Williams Realty River Cities. CBORGA
- $349,9003 bd2 ba2k sqft913 Lismore Dr, Columbus, GA 31904For SaleMLS ID #233002, Jackson Wells, Coldwell Banker / Kennon, Parker, Duncan & Davis. CBORGA
- $289,9003 bd2 ba1.7k sqft5502 Southlea Ln, Columbus, GA 31909For SaleMLS ID #233257, Kari Mcwhorter, Coldwell Banker / Kennon, Parker, Duncan & Davis. CBORGA
- $265,0003 bd2 ba1.7k sqft2972 Blanchard Pl, Columbus, GA 31909For SaleMLS ID #233823, Tyler Ward, Coldwell Banker / Kennon, Parker, Duncan & Davis. CBORGA
- $342,0004 bd3 ba2.3k sqft7042 Lonesome Pine Dr, Midland, GA 31820For SaleMLS ID #232225, Shontrell Davis, Bickerstaff Parham, LLC. CBORGA
- $260,0003 bd2 ba1.8k sqft4996 Stone Park Dr, Columbus, GA 31909For SaleMLS ID #231189, Montana Branco, Keller Williams Realty River Cities. CBORGA
- $285,0003 bd2 ba2k sqft5513 River Rock Ct, Columbus, GA 31907For SaleMLS ID #232900, Angie Jackson, Coldwell Banker / Kennon, Parker, Duncan & Davis. CBORGA
- $305,0004 bd3 ba2.7k sqft4525 Village Ct, Columbus, GA 31907For SaleMLS ID #228027, Danny Amberson, Champions Realty. CBORGA
- $357,0003 bd3 ba2.3k sqft75 Ivy Loop, Phenix City, AL 36867For Sale
 MLS ID #E104819, Patrick Powell, KW Realty River Cities. East Alabama BOR
 - $289,0004 bd3 ba2.3k sqft5185 Legion Dr, Columbus, GA 31907For SaleMLS ID #233881, Tranisha Reid, Keller Williams Realty River Cities. CBORGA
- $349,9003 bd3 ba2.1k sqft13745 Upatoi Ln, Upatoi, GA 31829For SaleMLS ID #233457, Tracy Dean, Keller Williams Realty River Cities. CBORGA
