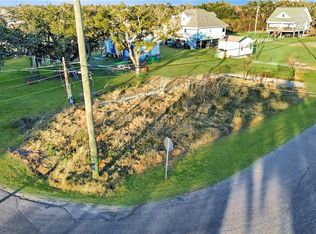
Experience waterfront living at its finest in this stunning 3 bedroom, 2.5 bathroom home nestled on scenic Bayou Barataria. Perfect for those who love being on the water, this two-story retreat offers breathtaking water views from the living room’s expansive windows and a tranquil setting to enjoy boating, fishing, or simply relaxing by the water’s edge. The chef’s kitchen features a spacious pantry, stainless steel appliances, and elegant stone countertops, making it ideal for entertaining. The primary suite on the main floor provides a luxurious retreat with double sinks and a walk-in shower, while upstairs offers two additional bedrooms overlook the main living area, offering plenty of space. The outdoor covered patio is perfect for outdoor gatherings and enjoying stunning sunsets. Complete with a one-car attached garage and a spacious driveway, providing ample parking for your boats, trailers, and vehicles, making it easy to enjoy water-based adventures without any hassle or to host guests. This home seamlessly combines luxurious comfort, practicality, and prime waterfront access for the ultimate lifestyle of recreation and relaxation. Many updates done after Hurricane Ida flooded home, with a few finishing touches needed. Roof was also changed after Hurricane Ida. Back patio roof has damage underneath. Assumable flood insurance, approx. $900. a year! Contact us today to schedule your own private viewing or for more information.
Active
Price cut: $100 (6/23)
$250,000
5794 Jean Lafitte Blvd, Lafitte, LA 70067
3beds
1,832sqft
Single Family Residence
Built in 2000
0.52 Acres Lot
$250,200 Zestimate®
$136/sqft
$-- HOA
What's special
One-car attached garagePrime waterfront accessElegant stone countertopsOutdoor covered patioStainless steel appliancesSpacious pantry
- 231 days |
- 250 |
- 16 |
Zillow last checked:
Listing updated:
Listed by:
Bonnie Buras 504-392-0022,
CBTEC BELLE CHASSE 504-392-0022
Source: GSREIN,MLS#: 2531088
Facts & features
Interior
Bedrooms & bathrooms
- Bedrooms: 3
- Bathrooms: 3
- Full bathrooms: 2
- 1/2 bathrooms: 1
Primary bedroom
- Description: Flooring: Plank,Simulated Wood
- Level: First
- Dimensions: 12.5x16.5
Bedroom
- Description: Flooring: Carpet
- Level: Second
- Dimensions: 13.10x11.7
Bedroom
- Description: Flooring: Carpet
- Level: Second
- Dimensions: 9.11x14.3
Primary bathroom
- Description: Flooring: Plank,Simulated Wood
- Level: First
- Dimensions: 12.5x9.7
Bathroom
- Level: Second
- Dimensions: 6x12
Dining room
- Description: Flooring: Plank,Simulated Wood
- Level: First
- Dimensions: 11x20
Foyer
- Description: Flooring: Plank,Simulated Wood
- Level: First
- Dimensions: 9.11x13
Half bath
- Level: First
- Dimensions: 5x5
Kitchen
- Description: Flooring: Plank,Simulated Wood
- Level: First
- Dimensions: 12.9x11.7
Laundry
- Description: Flooring: Plank,Simulated Wood
- Level: First
- Dimensions: 5.3x5.9
Living room
- Description: Flooring: Plank,Simulated Wood
- Level: First
- Dimensions: 16.6x17.3
Heating
- Central, Multiple Heating Units
Cooling
- Central Air, 2 Units
Appliances
- Included: Dishwasher, Disposal, Microwave, Oven, Range, Refrigerator
- Laundry: Washer Hookup, Dryer Hookup
Features
- Attic, Ceiling Fan(s), Cathedral Ceiling(s), High Ceilings, Pantry, Stainless Steel Appliances, Vaulted Ceiling(s)
- Has fireplace: Yes
- Fireplace features: Gas
Interior area
- Total structure area: 2,719
- Total interior livable area: 1,832 sqft
Property
Parking
- Parking features: Attached, Garage, Boat, Garage Door Opener, RV Access/Parking
- Has attached garage: Yes
Features
- Levels: Two
- Stories: 2
- Patio & porch: Concrete, Covered, Porch
- Exterior features: Porch
- Pool features: None
- Waterfront features: Canal Access
Lot
- Size: 0.52 Acres
- Dimensions: 65 x 338/351
- Features: City Lot, Levee, Oversized Lot
Details
- Parcel number: 0600002414
- Special conditions: None
Construction
Type & style
- Home type: SingleFamily
- Architectural style: Traditional
- Property subtype: Single Family Residence
Materials
- Brick
- Foundation: Slab
- Roof: Asphalt,Shingle
Condition
- Very Good Condition
- Year built: 2000
Utilities & green energy
- Sewer: Treatment Plant
- Water: Public
Community & HOA
HOA
- Has HOA: No
Location
- Region: Lafitte
Financial & listing details
- Price per square foot: $136/sqft
- Tax assessed value: $242,000
- Annual tax amount: $1,934
- Date on market: 11/14/2025

Bonnie Buras
(504) 392-0022
By pressing Contact Agent, you agree that the real estate professional identified above may call/text you about your search, which may involve use of automated means and pre-recorded/artificial voices. You don't need to consent as a condition of buying any property, goods, or services. Message/data rates may apply. You also agree to our Terms of Use. Zillow does not endorse any real estate professionals. We may share information about your recent and future site activity with your agent to help them understand what you're looking for in a home.
Estimated market value
$250,200
$238,000 - $263,000
$2,214/mo
Price history
| Date | Event | Price |
|---|---|---|
| 6/23/2026 | Price change | $250,0000%$136/sqft |
Source: | ||
| 6/14/2026 | Price change | $250,100-0.1%$137/sqft |
Source: | ||
| 6/2/2026 | Price change | $250,400-0.2%$137/sqft |
Source: | ||
| 5/24/2026 | Price change | $250,900-1.6%$137/sqft |
Source: | ||
| 5/12/2026 | Price change | $254,900-1.6%$139/sqft |
Source: | ||
| 5/6/2026 | Price change | $259,000-13.4%$141/sqft |
Source: | ||
| 12/15/2025 | Price change | $299,000-8%$163/sqft |
Source: | ||
| 12/9/2025 | Price change | $325,000-7.1%$177/sqft |
Source: | ||
| 11/17/2025 | Listed for sale | $350,000-5.4%$191/sqft |
Source: | ||
| 3/2/2020 | Listing removed | $369,999$202/sqft |
Source: NOLA Living Realty #2233452 Report a problem | ||
| 12/13/2019 | Listed for sale | $369,999$202/sqft |
Source: NOLA Living Realty #2233452 Report a problem | ||
Public tax history
| Year | Property taxes | Tax assessment |
|---|---|---|
| 2024 | $1,934 | $24,200 +291.6% |
| 2023 | -- | $6,180 |
| 2022 | -- | $6,180 |
| 2021 | -- | $6,180 -74.5% |
| 2020 | $1,906 -1.3% | $24,200 |
| 2019 | $1,931 +7.5% | $24,200 |
| 2018 | $1,796 +0.1% | $24,200 |
| 2017 | $1,794 -0.1% | $24,200 |
| 2016 | $1,796 +1.6% | $24,200 |
| 2015 | $1,767 | $24,200 |
| 2014 | $1,767 | $24,200 |
| 2013 | -- | $24,200 |
| 2012 | -- | $24,200 +0.9% |
| 2011 | -- | $23,980 |
| 2010 | -- | $23,980 |
| 2009 | -- | $23,980 |
| 2008 | -- | $23,980 -35.2% |
| 2007 | -- | $37,000 |
| 2006 | -- | -- |
| 2005 | -- | -- |
| 2004 | -- | -- |
| 2003 | -- | -- |
| 2002 | -- | -- |
| 2001 | -- | -- |
Find assessor info on the county website
Monthly payment
Est. payment$--/mo
Payment breakdown
Explore the cost of this home by adjusting the details. Changes won't be saved.All calculations are estimates and provided by Zillow, Inc. for informational purposes only. Actual amounts may vary.
HOA fees may include property taxes on listings classified as Co-Ops. Contact the listing agent and/or owner for fee details.
Mortgage interest rates are dependent on a number of factors, including credit score, down payment, and repayment length. Interest rate data provided by Zillow Group Marketplace, Inc. as of 1/1/1970 from various mortgage lenders with which we have lead or other similar arrangements; the Estimated Payment is an average of those rates.
See how much you could borrow to make a competitive offer.
Climate risks
Neighborhood: 70067
Nearby schools
GreatSchools rating
- 7/10Leo E. Kerner Jr. Elementary SchoolGrades: PK-5Distance: 5.4 mi
- 6/10Fisher Middle/High SchoolGrades: 6-12Distance: 13.6 mi
- Louisiana
- Jefferson Parish
- Lafitte
- 70067
- 5794 Jean Lafitte Blvd