Wonderful and well kept TRI-LEVEL home with all updated floors, granite counter top and lots of space in the flex room in basement. This home is a hidden gems that awaits your personal decorations. You'll entered the property through a large leveled driveway that can parks upto 8 plus cars. walk into the large kitchen ready to entertain your family and friends. Fenced-in backyard is perfect for your children and pets to roam free in the safety of the cul-de-sec or the level grass backyard. Investors welcome with this low maintain home with great cash-flow.
Closed
$248,000
5794 Twain Dr, Ellenwood, GA 30294
4beds
1,906sqft
Single Family Residence, Residential
Built in 1982
0.37 Acres Lot
$253,200 Zestimate®
$130/sqft
$1,925 Estimated rent
Home value
$253,200
$241,000 - $266,000
$1,925/mo
Zestimate® history
Owner options
List your home for rent
$1,925/mo
Rent Zestimate®
Find your next renter with Zillow Rental Manager. Plus, with online applications, you can quickly screen prospective tenants – for free.
$1,925/mo
Rent Zestimate®
Refinance and save
$1,668/mo
Est. payment
Refinancing to a lower rate could help reduce your monthly payments and save thousands over the life of the loan.
$1,668/mo
Est. payment
Explore your selling options
Work with a Zillow partner agent
Leverage their expertise and Zillow's premium Showcase listings to get your home seen by more buyers.
Get startedList with your own agent
Get your home in front of millions of buyers by listing it on Zillow.
Learn how to do itSell it yourself
Take full control of how buyers see your home on Zillow by listing For Sale by Owner (FSBO).
List your homeWhat's special
Zillow last checked:
Listing updated:
Listed by:
Hannah Nguyen,
International Real Estate Dream, LLC.
Bought with:
Jessica Pulliam, 415354
Re/Max Premier
Source: FMLS GA,MLS#: 7296880
Facts & features
Interior
Bedrooms & bathrooms
- Bedrooms: 4
- Bathrooms: 2
- Full bathrooms: 2
Rooms
- Room types: Basement, Bonus Room, Game Room, Sun Room, Workshop
Primary bedroom
- Features: Other
- Level: Other
Bedroom
- Features: Other
Primary bathroom
- Features: Shower Only
Dining room
- Features: Other
Kitchen
- Features: Cabinets Stain, Eat-in Kitchen, Solid Surface Counters
Heating
- Central, Natural Gas
Cooling
- Central Air
Appliances
- Included: Dishwasher, Electric Range, Range Hood
- Laundry: In Basement, Laundry Room, Lower Level
Features
- Other
- Flooring: Ceramic Tile, Laminate
- Windows: None
- Basement: Daylight,Exterior Entry,Finished,Interior Entry,Walk-Out Access
- Has fireplace: No
- Fireplace features: None
- Common walls with other units/homes: No Common Walls
Interior area
- Total structure area: 1,906
- Total interior livable area: 1,906 sqft
Property
Parking
- Total spaces: 2
- Parking features: Carport, Driveway, Level Driveway
- Carport spaces: 2
- Has uncovered spaces: Yes
Accessibility
- Accessibility features: None
Features
- Levels: Multi/Split
- Patio & porch: Covered
- Exterior features: Private Yard
- Pool features: None
- Spa features: None
- Fencing: Back Yard
- Has view: Yes
- View description: Other
- Waterfront features: None
- Body of water: None
Lot
- Size: 0.37 Acres
- Dimensions: 169x94
- Features: Back Yard, Cul-De-Sac, Level
Details
- Additional structures: Shed(s)
- Parcel number: 12149B C007
- Other equipment: None
- Horse amenities: None
Construction
Type & style
- Home type: SingleFamily
- Architectural style: Other
- Property subtype: Single Family Residence, Residential
Materials
- Brick 4 Sides, Brick Veneer, Frame
- Foundation: Block
- Roof: Shingle
Condition
- Resale
- New construction: No
- Year built: 1982
Utilities & green energy
- Electric: 110 Volts
- Sewer: Public Sewer
- Water: Public
- Utilities for property: Electricity Available, Natural Gas Available, Sewer Available, Water Available
Green energy
- Energy efficient items: None
- Energy generation: None
Community & HOA
Community
- Features: None
- Security: None
- Subdivision: Springfield
HOA
- Has HOA: No
Location
- Region: Ellenwood
Financial & listing details
- Price per square foot: $130/sqft
- Tax assessed value: $244,000
- Annual tax amount: $2,348
- Date on market: 10/30/2023
- Cumulative days on market: 33 days
- Electric utility on property: Yes
- Road surface type: Asphalt
Price history
| Date | Event | Price |
|---|---|---|
| 12/27/2023 | Sold | $248,000$130/sqft |
Source:  FMLS GA #7296880 Report a problem FMLS GA #7296880 Report a problem | ||
| 12/12/2023 | Pending sale | $248,000$130/sqft |
Source: FMLS GA #7296880 Report a problem | ||
| 11/17/2023 | Price change | $248,000+3.3%$130/sqft |
Source: FMLS GA #7296880 Report a problem | ||
| 10/31/2023 | Listed for sale | $240,000+166.7%$126/sqft |
Source: FMLS GA #7296880 Report a problem | ||
| 1/8/2019 | Sold | $90,000+120.9%$47/sqft |
Source: Public Record Report a problem | ||
| 9/13/2007 | Sold | $40,748$21/sqft |
Source: Public Record Report a problem | ||
Public tax history
| Year | Property taxes | Tax assessment |
|---|---|---|
| 2025 | $3,738 +3.3% | $97,600 +5.3% |
| 2024 | $3,617 +25% | $92,720 +15.7% |
| 2023 | $2,894 +23.2% | $80,160 +34% |
| 2022 | $2,348 +8.7% | $59,840 +9.4% |
| 2021 | $2,161 +31.2% | $54,720 +32.9% |
| 2020 | $1,647 +11.2% | $41,184 -54.8% |
| 2019 | $1,481 +0.8% | $91,192 +151.9% |
| 2018 | $1,469 +10.7% | $36,195 +11% |
| 2017 | $1,327 +0% | $32,611 +0% |
| 2016 | $1,327 | $32,605 |
| 2015 | $1,327 +0.6% | -- |
| 2014 | $1,319 +56.8% | $23,124 |
| 2013 | $842 -0.8% | -- |
| 2012 | $848 -3.3% | -- |
| 2011 | $877 +7.3% | -- |
| 2010 | $817 -52.1% | -- |
| 2009 | $1,707 -2.1% | -- |
| 2008 | $1,743 +53.3% | -- |
| 2007 | $1,137 +4.3% | -- |
| 2006 | $1,090 +25.3% | -- |
| 2005 | $870 +8% | -- |
| 2003 | $806 +13% | -- |
| 2002 | $714 +21.9% | -- |
| 2001 | $585 +14.8% | -- |
| 2000 | $510 | -- |
Find assessor info on the county website
Neighborhood: 30294
Nearby homes
- $227,7003 bd2 ba1.2k sqft5793 Twain Dr, Ellenwood, GA 30294Off Market
- $245,0004 bd2 ba-- sqft5790 Twain Dr, Ellenwood, GA 30294Sold
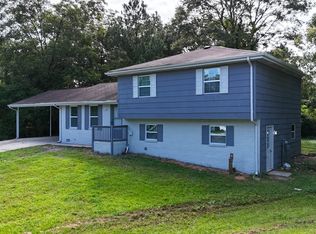
- $198,0003 bd2 ba1.3k sqft2534 Stanford Dr, Ellenwood, GA 30294Off Market
- $251,3004 bd2 ba2.7k sqft2542 Stanford Dr, Ellenwood, GA 30294Off Market
- $199,4003 bd2 ba1.5k sqft5789 Twain Dr, Ellenwood, GA 30294Off Market
- $160,3003 bd1 ba1.2k sqft2526 Stanford Dr, Ellenwood, GA 30294Off Market
- $229,6003 bd2 ba2.3k sqft2550 Stanford Dr, Ellenwood, GA 30294Off Market
- $188,7003 bd2 ba1.2k sqft5786 Twain Dr, Ellenwood, GA 30294Off Market
Nearby schools
GreatSchools rating
- 4/10Thurgood Marshall Elementary SchoolGrades: PK-5Distance: 0.7 mi
- 6/10Morrow Middle SchoolGrades: 6-8Distance: 0.7 mi
- 3/10Morrow High SchoolGrades: 9-12Distance: 2.9 mi
Schools provided by the listing agent
- Middle: Morrow
- High: Morrow
Source: FMLS GA. This data may not be complete. We recommend contacting the local school district to confirm school assignments for this home.
Get a cash offer in 3 minutes
Find out how much your home could sell for in as little as 3 minutes with a no-obligation cash offer.
Estimated market value
$253,200
Get a cash offer in 3 minutes
Find out how much your home could sell for in as little as 3 minutes with a no-obligation cash offer.
Estimated market value
$253,200
- Georgia
- Clayton County
- Ellenwood
- 30294
- 5794 Twain Dr
Nearby cities
Nearby zip codes
Other Ellenwood Topics
