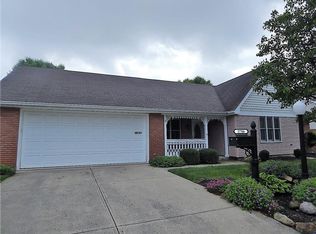
Lovely condo with 2-3 bedrooms. Study listed could be a bedroom or office, has no closet. Laundry with washer/dryer and laundry tub is in the hall between the living room and study. Nice enclosed patio room with door opening onto open patio area. Master bedroom has walk-in closet plus linen closet and has adjoining bath with tub/shower and single lavatory. Second bedroom has adjoining bath with shower stall only plus lavatory and stool. Front porch enhances this condo. Large 2 car garage which also has access to the furnace and hot water tank. CONDO FEE INCLUDES: Trash, lawn maintenance, snow removal, hazard insurance.
Closed
Street View
$215,000
5794 Winfield Dr #56, Springfield, OH 45503
3beds
1,374sqft
Condominium
Built in 1994
-- sqft lot
$242,900 Zestimate®
$156/sqft
$1,676 Estimated rent
Home value
$242,900
$228,000 - $257,000
$1,676/mo
Zestimate® history
Owner options
List your home for rent
$1,676/mo
Rent Zestimate®
Find your next renter with Zillow Rental Manager. Plus, with online applications, you can quickly screen prospective tenants – for free.
$1,676/mo
Rent Zestimate®
Refinance and save
$1,834/mo
Est. payment
Refinancing to a lower rate could help reduce your monthly payments and save thousands over the life of the loan.
$1,834/mo
Est. payment
Explore your selling options
Work with a Zillow partner agent
Leverage their expertise and Zillow's premium Showcase listings to get your home seen by more buyers.
Get startedList with your own agent
Get your home in front of millions of buyers by listing it on Zillow.
Learn how to do itSell it yourself
Take full control of how buyers see your home on Zillow by listing For Sale by Owner (FSBO).
List your homeWhat's special
Front porchHot water tankMaster bedroomOpen patio areaNice enclosed patio roomLinen closetWalk-in closet
Zillow last checked:
Listing updated:
Listed by:
Nancy S. Eubanks 937-322-0352,
Coldwell Banker Heritage
Bought with:
Lori Houseman, 2016001973
Coldwell Banker Heritage
Source: WRIST,MLS#: 1026809
Facts & features
Interior
Bedrooms & bathrooms
- Bedrooms: 3
- Bathrooms: 2
- Full bathrooms: 2
Primary bedroom
- Level: First
- Area: 196 Square Feet
- Dimensions: 14.00 x 14.00
Bedroom 2
- Level: First
- Area: 143 Square Feet
- Dimensions: 11.00 x 13.00
Other
- Level: First
- Area: 80 Square Feet
- Dimensions: 5.00 x 16.00
Kitchen
- Level: First
- Area: 182 Square Feet
- Dimensions: 13.00 x 14.00
Living room
- Level: First
- Area: 234 Square Feet
- Dimensions: 13.00 x 18.00
Other
- Level: First
- Area: 156 Square Feet
- Dimensions: 12.00 x 13.00
Study
- Level: First
- Area: 143 Square Feet
- Dimensions: 11.00 x 13.00
Heating
- Forced Air, Natural Gas
Cooling
- Central Air
Appliances
- Included: Dishwasher, Dryer, Microwave, Range, Refrigerator, Washer
Features
- Walk-In Closet(s), Ceiling Fan(s)
- Windows: Window Coverings
- Basement: None
- Has fireplace: No
Interior area
- Total structure area: 1,374
- Total interior livable area: 1,374 sqft
Property
Parking
- Total spaces: 2
- Parking features: Garage Door Opener
- Attached garage spaces: 2
Features
- Levels: One
- Stories: 1
- Patio & porch: Porch, Patio
Lot
- Features: Plat, Residential Lot
Details
- Additional parcels included: 2200300028800045
- Parcel number: 2200300028800045
- Zoning description: Residential
Construction
Type & style
- Home type: Condo
- Architectural style: Ranch,Victorian
- Property subtype: Condominium
Materials
- Brick, Vinyl Siding, Stick
- Foundation: Slab
Condition
- Year built: 1994
Utilities & green energy
- Sewer: Public Sewer
- Water: Supplied Water
- Utilities for property: Natural Gas Connected, Sewer Connected
Community & neighborhood
Location
- Region: Springfield
- Subdivision: Northridge
HOA & financial
HOA
- Has HOA: Yes
- HOA fee: $375 quarterly
- Services included: Trash
Other
Other facts
- Listing terms: Cash,Conventional
Price history
| Date | Event | Price |
|---|---|---|
| 9/8/2023 | Sold | $215,000-8.5%$156/sqft |
Source:  WRIST #1026809 Report a problem WRIST #1026809 Report a problem | ||
| 8/26/2023 | Pending sale | $235,000$171/sqft |
Source: WRIST #1026809 Report a problem | ||
| 8/6/2023 | Listed for sale | $235,000$171/sqft |
Source: WRIST #1026809 Report a problem | ||
| 8/6/2023 | Pending sale | $235,000$171/sqft |
Source: WRIST #1026809 Report a problem | ||
| 8/1/2023 | Listed for sale | $235,000$171/sqft |
Source: WRIST #1026809 Report a problem | ||
Public tax history
Tax history is unavailable.
Neighborhood: Northridge
Nearby schools
GreatSchools rating
- 5/10Northridge Elementary SchoolGrades: PK-5Distance: 1.8 mi
- 5/10Kenton Ridge High SchoolGrades: 6-12Distance: 1.8 mi
Get a cash offer in 3 minutes
Find out how much your home could sell for in as little as 3 minutes with a no-obligation cash offer.
Estimated market value
$242,900
Get a cash offer in 3 minutes
Find out how much your home could sell for in as little as 3 minutes with a no-obligation cash offer.
Estimated market value
$242,900
- Ohio
- Clark County
- Springfield
- 45503
- Northridge
- 5794 Winfield Dr Unit 56
Nearby cities
Nearby neighborhoods
Nearby zip codes
Other Springfield Topics
