Skip main navigation
Sold for $373,210
  • Listed by: Real Solutions • Clint Edwards • Contact: 760-401-6648
    Bought with: Dierker Realty
    $373,210

    57944 Ivanhoe Dr, Yucca Valley, CA 92284

    3beds
    1,588sqft
    Single Family Residence
    Built in 1981
    0.44 Acres Lot
    $373,000 Zestimate®
    $235/sqft
    $2,224 Estimated rent

    Home value

    $373,000

    $339,000 - $410,000

    $2,224/mo

    Zestimate® history
    Loading
    Loading...

    Owner options

    List your home for rent

    $2,224/mo

    Rent Zestimate®

    Find your next renter with Zillow Rental Manager. Plus, with online applications, you can quickly screen prospective tenants – for free.

    Learn more

    $2,224/mo

    Rent Zestimate®

    Refinance and save

    $2,561/mo

    Est. payment

    Refinancing to a lower rate could help reduce your monthly payments and save thousands over the life of the loan.

    See today's rates

    $2,561/mo

    Est. payment

    Explore your selling options

    Work with a Zillow partner agent

    Leverage their expertise and Zillow's premium Showcase listings to get your home seen by more buyers.

    Get started

    List with your own agent

    Get your home in front of millions of buyers by listing it on Zillow.

    Learn how to do it

    Sell it yourself

    Take full control of how buyers see your home on Zillow by listing For Sale by Owner (FSBO).

    List your home

    What's special

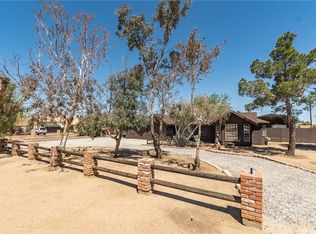
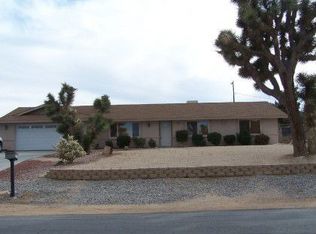
    Desirable Sky Harbor Gem – Warm, Spacious & Full of Potential! Welcome home to this bright and inviting 3-bedroom, 2-bathroom solar home tucked away in the sought-after Sky Harbor neighborhood of Yucca Valley. Spanning 1,588 sq. ft. of comfortable living space on a generous 0.44-acre lot, this property seamlessly blends classic desert charm with modern convenience. Newly Painted and Move-In Ready. Key Features Include: Flexible Living Spaces: Features both a cozy living room and a dedicated family room—ideal for entertaining, a home office, or extra relaxation space. Charming Focal Point: Unwind next to the warm, red-brick corner gas fireplace on cool desert evenings. Outdoor Oasis: Enjoy expansive territorial views from two large outdoor patios. The private, fenced yard area is perfect for outdoor dining, gardening, or pets. Convenience & Storage: Attached 2-car drive-thru garage plus an outdoor storage shed for all your gear and tools. Comfort & Efficiency: Central cooling and heating ensure year-round comfort. Whether you're looking for a primary sanctuary, a desert getaway, or an investment opportunity near Joshua Tree National Park, this Sky Harbor property is a must-see!

    Zillow last checked:

    Listing updated:

    Listed by:

    Clint Edwards DRE #00577508 760-401-6648,

    Real Solutions

    Bought with:

    Debbie Dierker, DRE #01873132

    Dierker Realty

    Source: CRMLS,MLS#: JT26178517MLS LogoOriginating MLS: California Regional MLS

    Facts & features

    Interior

    Bedrooms & bathrooms
    • Bedrooms: 3
    • Bathrooms: 2
    • Full bathrooms: 1
    • 3/4 bathrooms: 1
    • Main level bathrooms: 2
    • Main level bedrooms: 3
    Rooms
    • Room types: Bedroom, Entry/Foyer, Family Room, Kitchen, Living Room, Primary Bathroom, Primary Bedroom
    Primary bedroom
    • Features: Main Level Primary
    Bedroom
    • Features: All Bedrooms Down
    Bedroom
    • Features: Bedroom on Main Level
    Bathroom
    • Features: Bathtub, Dual Sinks, Enclosed Toilet, Full Bath on Main Level, Stone Counters, Separate Shower, Tile Counters, Tub Shower
    Kitchen
    • Features: Kitchen Island, Kitchen/Family Room Combo, Tile Counters
    Heating
    • Central, Forced Air, Natural Gas
    Cooling
    • Central Air
    Appliances
    • Included: Dishwasher, Electric Cooktop, Electric Oven, Disposal, Gas Water Heater, Microwave, Refrigerator, Vented Exhaust Fan
    • Laundry: Washer Hookup, Electric Dryer Hookup, In Garage
    Features
    • Breakfast Bar, Built-in Features, Ceiling Fan(s), Ceramic Counters, Eat-in Kitchen, Pantry, Paneling/Wainscoting, Recessed Lighting, Storage, Tile Counters, All Bedrooms Down, Bedroom on Main Level, Main Level Primary
    • Flooring: Carpet, Tile
    • Doors: Mirrored Closet Door(s), Panel Doors, Sliding Doors
    • Windows: Blinds, Double Pane Windows, Screens
    • Has fireplace: Yes
    • Fireplace features: Electric, Family Room, Gas
    • Common walls with other units/homes: No Common Walls
    Interior area
    • Total interior livable area: 1,588 sqft

    Property

    Parking
    • Total spaces: 2
    • Parking features: Concrete, Door-Multi, Driveway Down Slope From Street, Direct Access, Driveway, Garage Faces Front, Garage, Garage Door Opener, Gravel, On Site, Off Street, Private, Pull-through
    • Attached garage spaces: 2
    Accessibility
    • Accessibility features: None
    Features
    • Levels: One
    • Stories: 1
    • Entry location: 1
    • Patio & porch: Concrete, Covered, Front Porch, Patio
    • Exterior features: Rain Gutters
    • Pool features: None
    • Spa features: None
    • Fencing: Chain Link
    • Has view: Yes
    • View description: Desert, Neighborhood
    Lot
    • Size: 0.44 Acres
    • Dimensions: 113-170
    • Features: 0-1 Unit/Acre, Front Yard, Gentle Sloping, Rectangular Lot, Sprinklers None
    Details
    • Additional structures: Shed(s)
    • Parcel number: 0588661060000
    • Zoning: Res
    • Special conditions: Standard
    • Horse amenities: Riding Trail

    Construction

    Type & style
    • Home type: SingleFamily
    • Architectural style: Ranch
    • Property subtype: Single Family Residence
    Materials
    • Drywall, Frame, Glass, Concrete, Stucco, Copper Plumbing
    • Foundation: Slab
    • Roof: Asphalt,Composition,Shingle
    Condition
    • Turnkey
    • New construction: No
    • Year built: 1981

    Utilities & green energy

    • Electric: Electricity - On Property, 220 Volts in Laundry, Photovoltaics on Grid, Photovoltaics Third-Party Owned
    • Sewer: Septic Type Unknown
    • Water: Public
    • Utilities for property: Cable Available, Electricity Connected, Natural Gas Connected, Phone Available, Water Connected

    Community & HOA

    Community
    • Features: Biking, Dog Park, Golf, Hiking, Horse Trails, Stable(s), Mountainous, Near National Forest, Preserve/Public Land, Rural, Valley
    • Security: Carbon Monoxide Detector(s), Smoke Detector(s)
    Location
    • Region: Yucca Valley

    Financial & listing details

    • Price per square foot: $235/sqft
    • Tax assessed value: $166,555
    • Date on market: 8/14/2026
    • Cumulative days on market: 7 days
    • Listing terms: Cash,Cash to New Loan,Conventional,FHA,USDA Loan,VA Loan
    • Inclusions: Microwave and refrigerator located in kitchen
    • Exclusions: Washer/dryer and refrigerator located in garage
    • Road surface type: Paved

    Price history

    DateEventPrice
    9/25/2026Sold$373,210$235/sqft
    Source: CRMLS #JT26178517 Report a problem
    8/22/2026Pending sale$373,210$235/sqft
    Source: CRMLS #JT26178517 Report a problem
    8/15/2026Listed for sale$373,210+187.1%$235/sqft
    Source: CRMLS #JT26178517 Report a problem
    3/14/2012Sold$130,000+5.8%$82/sqft
    Source: CDAR/ Desert Area MLS #21448303 Report a problem
    2/20/2012Listed for sale$122,900-49.6%$77/sqft
    Source: Windermere Real Estate Coachella Valley #21448303 Report a problem
    8/17/2006Sold$244,000+57.4%$154/sqft
    Source: Public Record Report a problem
    3/8/2004Sold$155,000$98/sqft
    Source: Public Record Report a problem

    Public tax history

    YearProperty taxesTax assessment
    2026-- $166,555 +2%
    2025$2,486 +4.5%$163,289 +2%
    2024$2,378 +5%$160,087 +2%
    2023$2,265 +5.2%$156,948 +2%
    2022$2,152 -0.6%$153,870 +2%
    2021$2,165 +0.8%$150,853 +1%
    2020$2,148 -51%$149,306 +2%
    2019$4,388 -9.7%$146,378 +2%
    2018$4,858 +20.9%$143,508 +2%
    2017$4,017 $140,694 +2%
    2016$4,017 +1.5%$137,935 +1.5%
    2015$3,956 +146.1%$135,863 +2%
    2014$1,607 $133,202 +0.5%
    2013-- $132,600 -9.8%
    2012-- $147,000
    2011-- $147,000
    2010-- $147,000 -12%
    2009-- $167,000 -18.9%
    2008-- $206,000 -15.6%
    2007-- $244,000 +51.3%
    2006-- $161,262 +2%
    2005-- $158,100 +33.3%
    2004-- $118,599 +1.9%
    2003-- $116,425 +17.6%
    2002-- $99,000
    2001-- $99,000 +8.2%
    2000-- $91,461
    Find assessor info on the county website

    Neighborhood: 92284

    Nearby schools

    GreatSchools rating
    Schools provided by the listing agent
    • Elementary: Onaga
    • Middle: La Contenta

    Source: CRMLS. This data may not be complete. We recommend contacting the local school district to confirm school assignments for this home.

    Get a cash offer in 3 minutes
    Find out how much your home could sell for in as little as 3 minutes with a no-obligation cash offer.
    Estimated market value
    $373,000
    Get a cash offer in 3 minutes
    Find out how much your home could sell for in as little as 3 minutes with a no-obligation cash offer.
    Estimated market value
    $373,000