Skip main navigation
For sale
$2,950,000
4beds
4,724sqft

57945 Valley Ln, La Quinta, CA 92253

4beds
4,724sqft
Single family residence
Built in 2004
0.51 Acres
3 Attached garage spaces
$624 price/sqft
$400/mo HOA

What's special

Private gatesOutdoor fireplaceMature olive treesTemperature-controlled wine cellarOversized air-conditioned three-car garageOver half an acreDesert contemporary landscaping

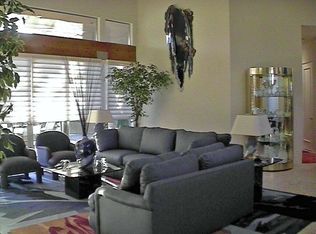
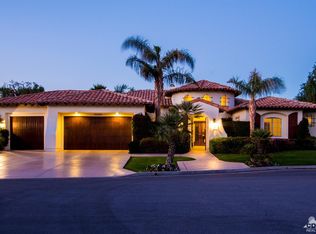
Seller financing available on agreeable terms. Newly refreshed inside and out, this contemporary Mediterranean residence is gracefully situated on over half an acre within Lions Gate Estates, an exclusive gated enclave of custom homes in La Quinta known for its estate-sized homesites and flexibility for expanded garage configurations, including the potential ...

153 days
|
447
|
15
|
Source: CRMLS,MLS#: 219143220DAMLS LogoOriginating MLS: California Desert AOR & Palm Springs AOR
Travel times

Living Room

Family Room

Kitchen

Primary Bedroom

Outdoor Living

Zillow last checked:

Listing updated:

Listed by:

Craig Chorpenning DRE #01887862 760-777-2389,

Desert Sotheby's International Realty

Source: CRMLS,MLS#: 219143220DAMLS LogoOriginating MLS: California Desert AOR & Palm Springs AOR

Facts & features

Interior

Bedrooms & bathrooms
  • Bedrooms: 4
  • Bathrooms: 5
  • Full bathrooms: 4
  • 1/2 bathrooms: 1
Rooms
  • Room types: Entry/Foyer, Family Room, Guest Quarters, Great Room, Living Room, Primary Bedroom, Other, Wine Cellar, Dining Room
Primary bedroom
  • Features: Primary Suite
Bathroom
  • Features: Bathtub, Separate Shower, Vanity
Kitchen
  • Features: Granite Counters, Kitchen Island
Other
  • Features: Walk-In Closet(s)
Heating
  • Central, Forced Air, Fireplace(s), Natural Gas
Cooling
  • Central Air
Appliances
  • Included: Dishwasher, Freezer, Disposal, Gas Range, Refrigerator
  • Laundry: Laundry Room
Features
  • Breakfast Bar, Separate/Formal Dining Room, High Ceilings, Primary Suite, Wine Cellar, Walk-In Closet(s)
  • Flooring: Stone
  • Doors: Sliding Doors
  • Windows: Blinds, Shutters
  • Has fireplace: Yes
  • Fireplace features: Family Room, Gas, Primary Bedroom
Interior area
  • Total interior livable area: 4,724 sqft

Property

Parking
  • Total spaces: 6
  • Parking features: Direct Access, Driveway, Garage, Garage Door Opener
  • Attached garage spaces: 3
  • Uncovered spaces: 3
Features
  • Levels: One
  • Stories: 1
  • Has private pool: Yes
  • Pool features: In Ground, Salt Water
  • Spa features: In Ground, Private
  • Has view: Yes
  • View description: Mountain(s), Pool
Lot
  • Size: 0.51 Acres
  • Features: Sprinklers Timer, Sprinkler System
Details
  • Additional structures: Guest House
  • Parcel number: 762250002
  • Special conditions: Standard

Construction

Type & style
  • Home type: SingleFamily
  • Property subtype: Single Family Residence
Materials
  • Stucco
Condition
  • New construction: No
  • Year built: 2004

Community & HOA

Community
  • Features: Gated
  • Security: Gated Community
  • Subdivision: Lions Gate
HOA
  • Has HOA: Yes
  • Amenities included: Controlled Access, Management
  • HOA fee: $400 monthly
Location
  • Region: La Quinta

Financial & listing details

  • Price per square foot: $624/sqft
  • Tax assessed value: $1,524,494
  • Annual tax amount: $19,958
  • Date on market: 2/13/2026
  • Listing terms: Cash,Cash to New Loan,Conventional

Price history

DateEventPrice
10/15/2025Price change$2,950,000+10.1%$624/sqft
Source: Greater Palm Springs Realtors #219136957 Report a problem
5/9/2025Price change$2,679,000-3.6%$567/sqft
Source: Greater Palm Springs Realtors #219125273 Report a problem
10/24/2024Listed for sale$2,779,000+102.1%$588/sqft
Source: Greater Palm Springs Realtors #219118781 Report a problem
7/31/2012Sold$1,375,000-19.1%$291/sqft
Source: CDAR/ Desert Area MLS #21456524 Report a problem
8/16/2006Sold$1,700,000+709.5%$360/sqft
Source: Public Record Report a problem
12/19/2003Sold$210,000+31.3%$44/sqft
Source: Public Record Report a problem
3/4/2003Sold$160,000$34/sqft
Source: Public Record Report a problem

Public tax history

YearProperty taxesTax assessment
2025$19,958 +1.6%$1,524,494 +2%
2024$19,652 +1.3%$1,494,603 +2%
2023$19,409 +1.9%$1,465,298 +2%
2022$19,050 +2%$1,436,568 +2%
2021$18,683 +1.1%$1,408,401 +1%
2020$18,476 +1.7%$1,393,960 +2%
2019$18,161 +2%$1,366,628 +2%
2018$17,806 -0.2%$1,339,832 +2%
2017$17,836 $1,313,562 +2%
2016$17,836 +8.4%$1,287,807 +1.5%
2015$16,449 +8.5%$1,268,465 +10.5%
2014$15,159 $1,148,000 -7.3%
2013-- $1,238,000 +16%
2012-- $1,067,000 +3.7%
2011-- $1,029,000 -16.6%
2010-- $1,234,000 -27.8%
2009-- $1,710,000 -1.4%
2008-- $1,734,000 +2%
2007-- $1,700,000 +8.6%
2006-- $1,565,700 +201.1%
2005-- $520,000 +3655.1%
2003-- $13,848 +2%
2002-- $13,577 +2%
2001$199 $13,311

Find assessor info on the county website

Monthly payment

Est. payment
$18,272/mo
Principal & interest
$14996
Property taxes
$2876
HOA Fees
$400
More affordability toolsChevron Right

Estimated market value

$2,782,100

$2.64M - $2.92M

$7,931/mo

Climate risks

Explore flood, wildfire, and other predictive climate risk information for this property on First Street®️.

Neighborhood: 92253

Nearby schools

Westside Elementary School
Grades K-61.6 miles
7/10
GreatSchools® Rating
Test Score Rating
3/10
Student Progress Rating
9/10
Cahuilla Desert Academy Junior High
Grades 7-83.3 miles
3/10
GreatSchools® Rating
Test Score Rating
4/10
Student Progress Rating
2/10
Coachella Valley High School
Grades 9-123.3 miles
3/10
GreatSchools® Rating
Test Score Rating
3/10
College Readiness Rating
3/10