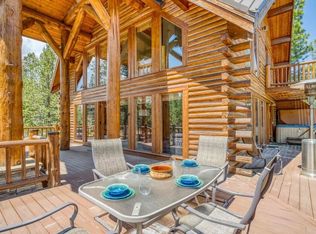
This is the one you've been waiting for! Unique opportunity to own this beautiful lodge-style log home in a peaceful location backing National Forest. This one of a kind home features expansive windows making the home light and bright and has been recently updated with high quality finishes including custom concrete kitchen counters, newer Jenn Air appliances including wine fridge, custom rustic gray wood cabinets and hardware, newer carpet, newer wood style tile flooring, remodeled bathrooms featuring quartz countertops, custom wood cabinets and hardware, zero entry showers, heated floors, in wall speaker system, new A/C system, smart thermostat, log staircase, fallow antler chandelier, and much more. Exterior has new metal roof and logs have been professionally chinked and refinished. Coming home to be greeted by the dramatic entry makes you feel like you arrived at your personal 5 star resort
Active
$1,475,000
57948 Cypress Ln #21, Bend, OR 97707
4beds
2baths
2,464sqft
Single Family Residence
Built in 1987
0.26 Acres Lot
$1,408,500 Zestimate®
$599/sqft
$160/mo HOA
What's special
High quality finishesSmart thermostatIn wall speaker systemHeated floorsZero entry showersLog staircaseFallow antler chandelier
- 102 days |
- 170 |
- 5 |
Zillow last checked:
Listing updated:
Listed by:
Berkshire Hathaway HomeService 541280-5303
Source: Oregon Datashare,MLS#: 220219049
Facts & features
Interior
Bedrooms & bathrooms
- Bedrooms: 4
- Bathrooms: 2
Heating
- Forced Air, Heat Pump, Natural Gas
Cooling
- Central Air, Heat Pump
Appliances
- Included: Dishwasher, Disposal, Dryer, Microwave, Oven, Range, Range Hood, Refrigerator, Washer, Wine Refrigerator
Features
- Ceiling Fan(s), Central Vacuum, Double Vanity, Granite Counters, Kitchen Island, Pantry, Smart Thermostat, Soaking Tub, Solid Surface Counters, Stone Counters, Tile Shower, Vaulted Ceiling(s), Walk-In Closet(s), Wired for Sound
- Flooring: Carpet, Simulated Wood, Tile
- Windows: Double Pane Windows, ENERGY STAR Qualified Windows
- Basement: None
- Has fireplace: Yes
- Fireplace features: Great Room, Wood Burning
- Common walls with other units/homes: No Common Walls
Interior area
- Total structure area: 2,464
- Total interior livable area: 2,464 sqft
Property
Parking
- Total spaces: 2
- Parking features: Driveway, Garage Door Opener
- Garage spaces: 2
- Has uncovered spaces: Yes
Features
- Levels: Two
- Stories: 2
- Patio & porch: Deck, Front Porch, Porch
- Spa features: Spa/Hot Tub
- Has view: Yes
- View description: Forest
Lot
- Size: 0.26 Acres
- Features: Adjoins Public Lands, Wooded
Details
- Parcel number: 169874
- Zoning description: SURS, AS
- Special conditions: Standard
Construction
Type & style
- Home type: SingleFamily
- Architectural style: Craftsman,Log
- Property subtype: Single Family Residence
Materials
- Log
- Foundation: Stemwall
- Roof: Metal
Condition
- New construction: No
- Year built: 1987
Utilities & green energy
- Sewer: Public Sewer
- Water: Backflow Domestic, Public
- Utilities for property: Natural Gas Available
Community & HOA
Community
- Features: Access to Public Lands, Park
- Security: Carbon Monoxide Detector(s), Smoke Detector(s)
- Subdivision: Fairway Point Villag
HOA
- Has HOA: Yes
- Amenities included: Airport/Runway, Fitness Center, Golf Course, Park, Resort Community, Restaurant, RV/Boat Storage, Sewer, Tennis Court(s), Trail(s), Water
- HOA fee: $160 monthly
Location
- Region: Bend
Financial & listing details
- Price per square foot: $599/sqft
- Annual tax amount: $8,188
- Date on market: 4/10/2026
- Cumulative days on market: 103 days
- Listing terms: Cash,Conventional,FHA
- Inclusions: Per inventory list
- Exclusions: Owner's personal items
- Road surface type: Paved
Estimated market value
$1,408,500
$1.34M - $1.48M
Not available
Price history
| Date | Event | Price |
|---|---|---|
| 4/10/2026 | Listed for sale | $1,475,000$599/sqft |
Source:  Oregon Datashare #220219049 Report a problem Oregon Datashare #220219049 Report a problem | ||
Public tax history
Tax history is unavailable.
Monthly payment
Est. payment
Payment breakdown
Explore the cost of this home by adjusting the details. Changes won't be saved.Climate risks
Neighborhood: Sunriver
Nearby schools
GreatSchools rating
- 4/10Three Rivers K-8 SchoolGrades: K-8Distance: 2.6 mi
- 4/10Caldera High SchoolGrades: 9-12Distance: 10.1 mi
- 2/10Lapine Senior High SchoolGrades: 9-12Distance: 16.1 mi
Schools provided by the listing agent
- Elementary: Three Rivers Elem
- Middle: Three Rivers
- High: Caldera High
Source: Oregon Datashare. This data may not be complete. We recommend contacting the local school district to confirm school assignments for this home.
- $1,056,6004 bd2 ba2.4k sqft57948 Cypress Ln, Sunriver, OR 97707Off Market
- $978,4003 bd3 ba2.3k sqft57956 Cypress Ln, Sunriver, OR 97707Off Market
- $1,056,0004 bd4 ba2.2k sqft57942 Cypress Ln, Sunriver, OR 97707Off Market
- $1,177,3005 bd4 ba3k sqft57955 Cypress Ln, Sunriver, OR 97707Off Market
- $913,6003 bd2 ba1.8k sqft57964 Cypress Ln, Sunriver, OR 97707Off Market
- $1,091,5002 bd3 ba2.8k sqft57936 Cypress Ln, Sunriver, OR 97707Off Market
- $996,6004 bd3 ba2.2k sqft57947 Cypress Ln, Sunriver, OR 97707Off Market
- $957,5003 bd3 ba2.6k sqft57941 Cypress Ln, Sunriver, OR 97707Sold
A local agent can set up tours, give advice and negotiate with sellers.
A local lender can help you make sure your offer is ready when you are.
Similar homes
- $1,449,0004 bd4 ba2.8k sqft58026 Kinglet Rd, Sunriver, OR 97707For Sale

 MLS ID #220208258, Timothy Kerns, Cascade Hasson SIR. Oregon Datashare
 - $983,0004 bd4 ba2.2k sqft58103 Kinglet Rd, Sunriver, OR 97707For Sale
 MLS ID #220225572, Daniel D Cook, Berkshire Hathaway HomeService. Oregon Datashare
 - $1,583,0003 bd5 ba3.5k sqft57733 Wallowa Loop, Sunriver, OR 97707For Sale
 MLS ID #220223723, Nola Jean Horton-Jones, Cascade Hasson SIR. Oregon Datashare
 - $1,100,0004 bd3 ba2.2k sqft58017 Tokatee Ln, Sunriver, OR 97707For Sale
 MLS ID #220223089, Keith Petersen, Century 21 North Homes Realty. Oregon Datashare
 - $1,150,0004 bd3 ba3.3k sqft57598 White Elm Ln #15, Bend, OR 97707For SaleMLS ID #220224004, Mark G Halvorsen, Village Properties. Oregon Datashare
- $999,0003 bd4 ba2.1k sqft17926 Playoff Ln #3, Bend, OR 97707For SaleMLS ID #220213891, Geoff Paul Tiffany, SMI Real Estate. Oregon Datashare
- $1,499,0003 bd3 ba3.1k sqft55550 Heidi Ct, Bend, OR 97707For SaleMLS ID #220219603, Temple Raney, The Broker Network, LLC. Oregon Datashare
- $949,9004 bd3 ba2.2k sqft58010 Mulligan Ln, Sunriver, OR 97707For SaleMLS ID #220212788, Ken M. Mucha, High Desert Realty, LLC. Oregon Datashare
- $1,100,0004 bd2 ba2.5k sqft17866 Grouse Ln #3, Bend, OR 97707For SaleMLS ID #220220323, David Duane Gilmore, Cascade Hasson SIR. Oregon Datashare
- $799,0004 bd2 ba1.7k sqft18117 Belknap Ln, Sunriver, OR 97707For SaleMLS ID #220224649, Robyn Grimes Tuttle, Premiere Property Group, LLC. Oregon Datashare
- $937,5003 bd2 ba2.2k sqft57781 Blue Goose Ln #4, Bend, OR 97707For SaleMLS ID #220219141, Shannon J Gleasman, Bennington Properties LLC. Oregon Datashare
- $1,075,0003 bd4 ba2.4k sqft57665 Aspen Ln, Sunriver, OR 97707For SaleMLS ID #220221428, Keith Petersen, Century 21 North Homes Realty. Oregon Datashare
- $949,0004 bd3 ba2.2k sqft17822 Big Leaf Ln, Sunriver, OR 97707For SaleMLS ID #220217750, Kyle Hoak, Berkshire Hathaway SR. Oregon Datashare
- $998,0004 bd3 ba2.1k sqft57627 Cultus Ln #8, Sunriver, OR 97707For SaleMLS ID #220220064, Amy Campbell, Sunriver Realty. Oregon Datashare
- $865,0003 bd3 ba1.7k sqft17396 Red Cedar Ln #10, Bend, OR 97707For SaleMLS ID #220224150, Jenn L Schaake, Cascade Hasson SIR. Oregon Datashare
- $759,9994 bd2 ba1.6k sqft57803 Mount Rainier Ln #10, Bend, OR 97707For SaleMLS ID #220221072, Crystal Marie Wills, Keller Williams Realty Central Oregon. Oregon Datashare
- $949,0003 bd2 ba1.8k sqft57678 Yellow Pine Loop #17, Bend, OR 97707For SaleMLS ID #220219022, Michelle Powell, Cascade Hasson SIR. Oregon Datashare
- $950,0004 bd3 ba2k sqft57742 Wallowa Loop, Sunriver, OR 97707For SaleMLS ID #220222167, Nola Jean Horton-Jones, Cascade Hasson SIR. Oregon Datashare
- $1,799,9004 bd3 ba2.7k sqft55162 Lazy River Dr, Bend, OR 97707For SaleMLS ID #220219207, Robyn Grimes Tuttle, Premiere Property Group, LLC. Oregon Datashare
- $1,049,0004 bd3 ba2.1k sqft17039 Cooper Dr, Bend, OR 97707For SaleMLS ID #220216127, Haley Ann Overton, Real Broker. Oregon Datashare
