Skip main navigation
Sold for $325,000
  • $325,000

    5795 Bent Tree Dr, East Lansing, MI 48823

    3beds
    2,839sqft
    Single Family Residence
    Built in 1990
    0.28 Acres Lot
    $390,800 Zestimate®
    $114/sqft
    $3,048 Estimated rent

    Home value

    $390,800

    $371,000 - $410,000

    $3,048/mo

    Zestimate® history
    Loading
    Loading...

    Owner options

    List your home for rent

    $3,048/mo

    Rent Zestimate®

    Find your next renter with Zillow Rental Manager. Plus, with online applications, you can quickly screen prospective tenants – for free.

    Learn more

    $3,048/mo

    Rent Zestimate®

    Refinance and save

    $2,247/mo

    Est. payment

    Refinancing to a lower rate could help reduce your monthly payments and save thousands over the life of the loan.

    See today's rates

    $2,247/mo

    Est. payment

    Explore your selling options

    Work with a Zillow partner agent

    Leverage their expertise and Zillow's premium Showcase listings to get your home seen by more buyers.

    Get started

    List with your own agent

    Get your home in front of millions of buyers by listing it on Zillow.

    Learn how to do it

    Sell it yourself

    Take full control of how buyers see your home on Zillow by listing For Sale by Owner (FSBO).

    List your home

    What's special

    Lovely ranch style homePrivate deckEgress windowsAttached garageSeparate bathtubSemi-formal dining roomWalk-in closet
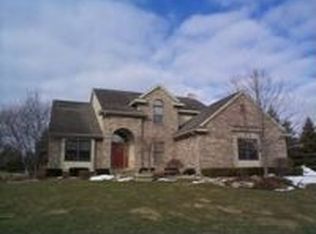
    *******Welcome to 5795 Bent Tree******* Lovely ranch style home with an open and airy floor plan. Step into the welcoming entry foyer and you'll notice the open feeling right away with vaulted ceilings in the great room, an open eat-in kitchen with access to the private deck overlooking the backyard and a semi-formal dining room with tray ceiling. Three bedrooms on the first floor include a primary bedroom overlooking the pretty backyard. Separate bathtub, shower and walk-in closet! Two additional bedrooms share a second full bathroom. The partially finished lower level offers egress windows and a large and open family room/recreation room space. Other features include first floor laundry, an attached garage, first floor half bathroom and a beautiful lot. Minutes to everything!

    Zillow last checked:

    Listing updated:

    Listed by:

    Beth Cochran Russell 517-420-2932,

    Berkshire Hathaway HomeServices

    Bought with:

    Sonya Pentecost, Associate Broker, 6506045423

    Berkshire Hathaway HomeServices

    Source: Greater Lansing AOR,MLS#: 274545MLS Logo

    Facts & features

    Interior

    Bedrooms & bathrooms
    • Bedrooms: 3
    • Bathrooms: 3
    • Full bathrooms: 2
    • 1/2 bathrooms: 1
    Primary bedroom
    • Level: First
    • Area: 208 Square Feet
    • Dimensions: 16 x 13
    Bedroom 2
    • Level: First
    • Area: 133.2 Square Feet
    • Dimensions: 12 x 11.1
    Bedroom 3
    • Level: First
    • Area: 135.16 Square Feet
    • Dimensions: 12.4 x 10.9
    Den
    • Level: Basement
    • Area: 108 Square Feet
    • Dimensions: 12 x 9
    Dining room
    • Level: First
    • Area: 135 Square Feet
    • Dimensions: 12.5 x 10.8
    Family room
    • Level: Basement
    • Area: 907.92 Square Feet
    • Dimensions: 31.2 x 29.1
    Kitchen
    • Level: First
    • Area: 103.02 Square Feet
    • Dimensions: 10.2 x 10.1
    Laundry
    • Level: First
    • Area: 64 Square Feet
    • Dimensions: 8 x 8
    Living room
    • Level: First
    • Area: 393.21 Square Feet
    • Dimensions: 25.7 x 15.3
    Other
    • Level: First
    • Area: 80 Square Feet
    • Dimensions: 10 x 8
    Heating
    • Forced Air, Natural Gas
    Cooling
    • Central Air
    Appliances
    • Included: Disposal, Gas Water Heater, Microwave, Washer, Refrigerator, Range, Oven, Dryer, Dishwasher
    • Laundry: Main Level
    Features
    • Ceiling Fan(s), Entrance Foyer, High Speed Internet, Pantry, Vaulted Ceiling(s)
    • Basement: Daylight,Egress Windows,Finished,Full
    • Number of fireplaces: 1
    • Fireplace features: Living Room, Wood Burning
    Interior area
    • Total structure area: 3,653
    • Total interior livable area: 2,839 sqft
    • Finished area above ground: 1,839
    • Finished area below ground: 1,000

    Property

    Parking
    • Total spaces: 2
    • Parking features: Attached, Garage, Garage Door Opener
    • Attached garage spaces: 2
    Features
    • Levels: One
    • Stories: 1
    • Patio & porch: Deck, Porch
    Lot
    • Size: 0.28 Acres
    • Dimensions: 81 x 150
    Details
    • Foundation area: 1814
    • Parcel number: 33020209163015
    • Zoning description: Zoning

    Construction

    Type & style
    • Home type: SingleFamily
    • Architectural style: Ranch
    • Property subtype: Single Family Residence
    Materials
    • Brick, Rough Sawn
    • Roof: Shingle
    Condition
    • Year built: 1990

    Utilities & green energy

    • Sewer: Public Sewer
    • Water: Public
    • Utilities for property: Cable Available

    Community & HOA

    Community
    • Security: Smoke Detector(s)
    • Subdivision: Wood Creek
    Location
    • Region: East Lansing

    Financial & listing details

    • Price per square foot: $114/sqft
    • Tax assessed value: $162,000
    • Annual tax amount: $7,005
    • Date on market: 7/17/2023
    • Listing terms: Cash,Conventional

    Price history

    DateEventPrice
    8/11/2023Sold$325,000+3.2%$114/sqft
    Source: Greater Lansing AOR #274545 Report a problem
    7/25/2023Pending sale$315,000$111/sqft
    Source: Greater Lansing AOR #274545 Report a problem
    7/21/2023Contingent$315,000$111/sqft
    Source: Greater Lansing AOR #274545 Report a problem
    7/17/2023Listed for sale$315,000+10.9%$111/sqft
    Source: Greater Lansing AOR #274545 Report a problem
    9/20/2019Sold$284,000-2%$100/sqft
    Source: Greater Lansing AOR #238226 Report a problem
    9/11/2019Pending sale$289,900$102/sqft
    Source: Coldwell Banker Hubbell BriarWood-Delta #238226 Report a problem
    8/8/2019Price change$289,900-1.7%$102/sqft
    Source: Coldwell Banker Hubbell BriarWood-Delta #238226 Report a problem
    7/15/2019Price change$294,900-1.7%$104/sqft
    Source: Coldwell Banker Hubbell BriarWood-Delta #238226 Report a problem
    6/29/2019Listed for sale$299,900+14%$106/sqft
    Source: Coldwell Banker Hubbell BriarWood-Delta #238226 Report a problem
    1/29/2018Sold$263,000-4.3%$93/sqft
    Source: Public Record Report a problem
    10/26/2017Pending sale$274,900$97/sqft
    Source: C B Hubbell BriarWood-Stadium #220113 Report a problem
    9/15/2017Listed for sale$274,900$97/sqft
    Source: C B Hubbell BriarWood-Stadium #220113 Report a problem

    Public tax history

    YearProperty taxesTax assessment
    2025$8,304 +14.5%$162,000 +6%
    2024$7,251 $152,800 +7.9%
    2023-- $141,600 +7.6%
    2022-- $131,600 +0.7%
    2021-- $130,700 +6.3%
    2020-- $122,900 +4.4%
    2019$5,048 $117,700 +4.3%
    2018$5,048 +125.8%$112,800 +1.1%
    2017$2,235 $111,600 +1.2%
    2016$2,235 $110,300 +5.7%
    2015$2,235 $104,400 +8.8%
    2014$2,235 $96,000 +3.8%
    2013-- $92,500 -1.6%
    2012-- $94,000 -2.1%
    2011-- $96,000 -10.3%
    2010-- $107,000 -6.6%
    2009-- $114,500 -11.4%
    2008-- $129,300
    2007-- $129,300 +0.3%
    2006-- $128,900 +2.8%
    2005-- $125,400 +2.6%
    2004-- $122,200 +2.8%
    2003-- $118,900 +6.6%
    2002-- $111,500 +7.9%
    2001-- $103,300 -1.2%
    2000-- $104,600
    Find assessor info on the county website

    Neighborhood: 48823

    Nearby schools

    GreatSchools rating
    Schools provided by the listing agent
    • High: Haslett

    Source: Greater Lansing AOR. This data may not be complete. We recommend contacting the local school district to confirm school assignments for this home.

    Get a cash offer in 3 minutes
    Find out how much your home could sell for in as little as 3 minutes with a no-obligation cash offer.
    Estimated market value
    $390,800
    Get a cash offer in 3 minutes
    Find out how much your home could sell for in as little as 3 minutes with a no-obligation cash offer.
    Estimated market value
    $390,800