Skip main navigation
Closed
  • $1,177,500

    5795 Corvus Ct, Reno, NV 89502

    3beds
    2,351sqft
    Single Family Residence
    Built in 2001
    0.54 Acres Lot
    $1,186,700 Zestimate®
    $501/sqft
    $3,303 Estimated rent

    Home value

    $1,186,700

    $1.09M - $1.29M

    $3,303/mo

    Zestimate® history
    Loading
    Loading...

    Owner options

    List your home for rent

    $3,303/mo

    Rent Zestimate®

    Find your next renter with Zillow Rental Manager. Plus, with online applications, you can quickly screen prospective tenants – for free.

    Learn more

    $3,303/mo

    Rent Zestimate®

    Refinance and save

    $5,410/mo

    Est. payment

    Refinancing to a lower rate could help reduce your monthly payments and save thousands over the life of the loan.

    See today's rates

    $5,410/mo

    Est. payment

    Explore your selling options

    Work with a Zillow partner agent

    Leverage their expertise and Zillow's premium Showcase listings to get your home seen by more buyers.

    Get started

    List with your own agent

    Get your home in front of millions of buyers by listing it on Zillow.

    Learn how to do it

    Sell it yourself

    Take full control of how buyers see your home on Zillow by listing For Sale by Owner (FSBO).

    List your home

    What's special

    Gorgeous and sweeping viewsCustom wall mounted tvCustom crown molding throughoutOpen floorplanNew glass fireplaceGorgeous oversized islandNewly completed remodel
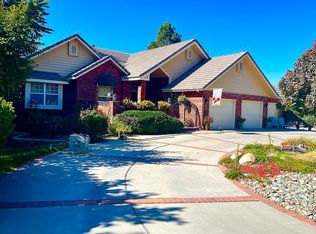
    Take a look... Price reduction on this beauty! Perched in Hidden Valley above Reno, this beautiful estate is all about the gorgeous and sweeping views, the location and the exquistely and newly completed remodel. It is move in ready and sitting so perfectly on over a 1/2 landscaped cul de sac lot. Vacant and ready for the right buyer to enjoy the peace, the space and the lifestyle. Literally remastered inside- flooring, paint, finishes, appliances, fixtures,custom crown molding throughout, all done with no expense spared. Seperate office or den as you walk into the open floorplan. Living, great room and kitchen with gorgeous oversized island let your guests be entertained with custom wall mounted TV and new glass fireplace. Guest rooms are all en suite and feature new fixtures, marble, travertine and flooring. The primary bedroom and bath are simply breathtaking, with steps leading down to the area wired and ready for a hot tub. The side yard adjacent to the 3 car completely finished garage with full cabinetry has a cement slab for those toys or RV. So much room in the backyard for a pool, tennis court, 2nd garage, workshop- you name it! This literally is one of those rare ones- don't blink!!

    Zillow last checked:

    Listing updated:

    Listed by:

    Shele Pandl B.30655 775-721-5777,

    Coldwell Banker Select RE M,

    Katrina Karlsson BS.145908 775-437-3407,

    Coldwell Banker Select Reno

    Bought with:

    Gino Rossi, B.146118

    Ferrari-Lund Real Estate South

    Source: NNRMLS,MLS#: 260004650MLS Logo

    Facts & features

    Interior

    Bedrooms & bathrooms
    • Bedrooms: 3
    • Bathrooms: 3
    • Full bathrooms: 3
    Heating
    • Forced Air, Natural Gas
    Cooling
    • Central Air
    Appliances
    • Included: Additional Refrigerator(s), Dishwasher, Disposal, Double Oven, Dryer, Electric Cooktop, Electric Oven, ENERGY STAR Qualified Appliances, Microwave, Refrigerator, Self Cleaning Oven, Smart Appliance(s), Washer, Water Softener Owned
    • Laundry: Cabinets, Laundry Room, Shelves, Washer Hookup
    Features
    • Breakfast Bar, Ceiling Fan(s), High Ceilings, Kitchen Island, No Interior Steps, Vaulted Ceiling(s), Walk-In Closet(s)
    • Flooring: Laminate, Luxury Vinyl, Tile
    • Windows: Blinds, Double Pane Windows, Drapes, Vinyl Frames, Window Coverings
    • Number of fireplaces: 1
    • Fireplace features: Circulating, Gas
    • Common walls with other units/homes: No Common Walls
    Interior area
    • Total structure area: 2,351
    • Total interior livable area: 2,351 sqft

    Property

    Parking
    • Total spaces: 3
    • Parking features: Additional Parking, Garage, Garage Door Opener, Parking Pad, RV Access/Parking
    • Garage spaces: 3
    Features
    • Levels: One
    • Stories: 1
    • Patio & porch: Uncovered, Patio, Deck
    • Exterior features: Rain Gutters
    • Spa features: None, See Remarks
    • Fencing: Back Yard,Full
    • Has view: Yes
    • View description: Mountain(s), Valley
    Lot
    • Size: 0.54 Acres
    • Features: Cul-De-Sac, Landscaped, Level, Sprinklers In Front, Sprinklers In Rear
    Details
    • Additional structures: None
    • Parcel number: 05162105
    • Zoning: SFR

    Construction

    Type & style
    • Home type: SingleFamily
    • Property subtype: Single Family Residence
    Materials
    • Stucco
    • Foundation: Crawl Space
    • Roof: Composition,Pitched
    Condition
    • New construction: No
    • Year built: 2001

    Utilities & green energy

    • Sewer: Public Sewer
    • Water: Public
    • Utilities for property: Cable Available, Electricity Connected, Internet Available, Natural Gas Connected, Phone Available, Sewer Connected, Water Connected, Cellular Coverage, Underground Utilities, Water Meter Installed

    Community & HOA

    Community
    • Security: Carbon Monoxide Detector(s), Smoke Detector(s)
    • Subdivision: Hidden Canyon 4B
    HOA
    • Has HOA: No
    Location
    • Region: Reno

    Financial & listing details

    • Price per square foot: $501/sqft
    • Tax assessed value: $498,417
    • Annual tax amount: $4,509
    • Date on market: 4/17/2026
    • Cumulative days on market: 122 days
    • Listing terms: Cash,Conventional,FHA,VA Loan

    Price history

    DateEventPrice
    8/17/2026Sold$1,177,500-3.9%$501/sqft
    Source: NNRMLS #260004650 Report a problem
    7/24/2026Contingent$1,225,000$521/sqft
    Source: NNRMLS #260004650 Report a problem
    7/18/2026Price change$1,225,000-5.7%$521/sqft
    Source: NNRMLS #260004650 Report a problem
    4/17/2026Listed for sale$1,299,000+42%$553/sqft
    Source: NNRMLS #260004650 Report a problem
    7/24/2024Sold$915,000-8.5%$389/sqft
    Source: NNRMLS #240007000 Report a problem
    6/26/2024Pending sale$1,000,000$425/sqft
    Source: NNRMLS #240007000 Report a problem
    6/7/2024Listed for sale$1,000,000+259.1%$425/sqft
    Source: NNRMLS #240007000 Report a problem
    5/11/2001Sold$278,500$118/sqft
    Source: Public Record Report a problem

    Public tax history

    YearProperty taxesTax assessment
    2026$4,509 +3%$174,446 -2.2%
    2025$4,380 +2.9%$178,439 +1.6%
    2024$4,254 +3%$175,671 +3.9%
    2023$4,131 +2.9%$169,028 +22.6%
    2022$4,015 +3.1%$137,907 +7%
    2021$3,896 +3%$128,843 +3.3%
    2020$3,784 -2.9%$124,740
    2019$3,896 +3%$124,740 +10.4%
    2018$3,784 +7.6%$113,036 +1.6%
    2017$3,515 $111,227 -2.2%
    2016$3,515 $113,783 +6.2%
    2015$3,515 +312.8%$107,159 +5.8%
    2014$852 -74%$101,322 +3.5%
    2013$3,277 $97,887
    2012-- $97,887 +0.7%
    2011-- $97,166 -2%
    2010-- $99,178 -21.9%
    2009-- $126,981 -4.9%
    2008-- $133,459 -2.7%
    2007-- $137,198 +18.5%
    2006-- $115,762 +9%
    2005-- $106,245 +0.5%
    2004-- $105,745 +31.4%
    2003-- $80,467 +283.2%
    2002-- $21,000
    2001-- $21,000
    Find assessor info on the county website

    Neighborhood: 89502

    Nearby schools

    GreatSchools rating
    Schools provided by the listing agent
    • Elementary: Hidden Valley
    • Middle: Pine
    • High: Wooster

    Source: NNRMLS. This data may not be complete. We recommend contacting the local school district to confirm school assignments for this home.

    Get a cash offer in 3 minutes
    Find out how much your home could sell for in as little as 3 minutes with a no-obligation cash offer.
    Estimated market value
    $1,186,700
    Get a cash offer in 3 minutes
    Find out how much your home could sell for in as little as 3 minutes with a no-obligation cash offer.
    Estimated market value
    $1,186,700