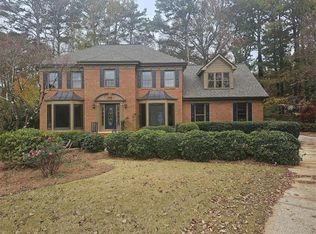
Stunning, Fully Updated Traditional in Sought-After Parkview School District - 5795 Dovnick, Lilburn Welcome home to this beautifully updated 5-bedroom, 3.5-bath traditional in one of Lilburn's premier neighborhoods, zoned for the highly desirable Parkview School District. This home has been freshly updated throughout, featuring new paint, brand-new hardwood floors, and new carpet. The main level offers an open, flowing floor plan with rich hardwoods, an updated kitchen with granite countertops and a stainless steel refrigerator, and a full laundry room with sink for everyday convenience. Updated bathrooms throughout add a modern, move-in-ready feel. A half bath on the main level adds extra functionality for guests. Upstairs, the oversized master suite includes a bonus room unlike anything you've seen - the perfect space for a home office, nursery, gym, or private retreat. The fully finished basement is an entertainer's dream, complete with a full bathroom, spacious family room, additional bedroom, partial kitchen, workshop, and dedicated game area - ideal for guests, extended family, or multigenerational living. Step outside to a huge, open backyard overlooking a peaceful pond - the perfect setting for evening sunsets by the water. Community swim and tennis included. This is Parkview-district living at its finest - move in and enjoy a truly updated, turnkey home. Schedule your tour today!
Copyright Georgia MLS. All rights reserved. Information is deemed reliable but not guaranteed.
House for rent
$3,350/moFees may apply
5795 Dovnick Dr, Lilburn, GA 30047
5beds
3,948sqft
Price may not include required fees and charges. Learn more|
Singlefamily
Available now
Air conditioner, central air, electric, whole house fan, zoned
Mud room laundry
2 Attached garage spaces parking
Central, electric, forced air, natural gas, zoned
What's special
Rich hardwoodsOpen flowing floor planFreshly updated throughoutSpacious family roomStainless steel refrigeratorOversized master suiteNew carpet
- 13 days |
- -- |
- -- |
Zillow last checked:
Listing updated:
Travel times

Let’s turn your rent into credit progress
Build credit history with every on-time payment and get credit for the payment you’re already making.
Facts & features
Interior
Bedrooms & bathrooms
- Bedrooms: 5
- Bathrooms: 4
- Full bathrooms: 3
- 1/2 bathrooms: 1
Rooms
- Room types: Bonus Room, Exercise Room, Family Room, Foyer, Game Room, Great Room, Laundry, Library, Office, Sun Room
Heating
- Central, Electric, Forced Air, Natural Gas, Zoned
Cooling
- Air Conditioner, Central Air, Electric, Whole House Fan, Zoned
Appliances
- Included: Dishwasher, Double Oven, Garbage Disposal, Gas Water Heater, Microwave Oven, Oven, Oven/Range (Combo), Refrigerator, Stainless Steel Appliance(s), Stove
- Laundry: Mud Room
Features
- Ceiling Fan(s), Double Vanity, Entrance Foyer, High Ceilings, In-Law Floorplan, Roommate Plan, Separate Shower, Soaking Tub, Tile Bath, Walk-In Closet(s)
- Flooring: Carpet, Hardwood
- Has basement: Yes
- Has fireplace: Yes
Interior area
- Total interior livable area: 3,948 sqft
Property
Parking
- Total spaces: 2
- Parking features: Attached, Garage, Private
- Has attached garage: Yes
- Details: Contact manager
Features
- Stories: 2
- Exterior features: Garden, Playground, Sprinkler System, Tennis Court(s)
- Has private pool: Yes
- Pool features: Pool
- Has view: Yes
- View description: Lake, Seasonal View
- Has water view: Yes
- Water view: Waterfront
Lot
- Features: Garden, Level, Private, Waterfront
Details
- Additional structures: Garage(s), Tennis Court(s)
- Parcel number: R6079A137
Construction
Type & style
- Home type: SingleFamily
- Architectural style: Brick/Frame
- Property subtype: SingleFamily
Materials
- Roof: Composition
Condition
- Year built: 1995
Community & HOA
Community
- Features: Clubhouse, Lake, Park, Playground, Pool, Sidewalks, Street Lights, Tennis Court(s)
HOA
- Amenities included: Clubhouse, Game Room, Laundry, Park, Parking, Playground, Pool, Tennis Court(s)
Location
- Region: Lilburn
Financial & listing details
- Lease term: Contact For Details
Nearby apartments for rent
Price history
| Date | Event | Price |
|---|---|---|
| 7/27/2026 | Listed for rent | $3,350$1/sqft |
Source: GAMLS #10813556 Report a problem | ||
| 10/3/2006 | Sold | $360,000+5.1%$91/sqft |
Source: Public Record Report a problem | ||
| 3/10/2005 | Sold | $342,500+47.1%$87/sqft |
Source: Public Record Report a problem | ||
| 3/9/1995 | Sold | $232,900$59/sqft |
Source: Public Record Report a problem | ||
Neighborhood: 30047
Nearby schools
GreatSchools rating
- 8/10Mountain Park Elementary SchoolGrades: PK-5Distance: 0.3 mi
- 7/10Trickum Middle SchoolGrades: 6-8Distance: 3.1 mi
- 6/10Parkview High SchoolGrades: 9-12Distance: 1.4 mi