Experience country living at its best at 5795 E. Centerline. Set on 3 peaceful acres, this newer Cape Cod home offers a spacious layout with a large main-floor primary suite, two additional bedrooms, and inviting living spaces filled with natural light. The expansive garage is perfect for multiple vehicles, equipment, or workshop needs. Whether you're looking for room to roam, space to store, or a quiet rural retreat, this property delivers comfort, versatility, and the charm of St. Johns countryside living.
For sale
Price cut: $20.1K (8/4)
$429,900
5795 E Centerline Rd, Saint Johns, MI 48879
3beds
4,908sqft
:
Get pre-qualified$3,060/mo
Single Family Residence
Built in 2006
2.91 Acres Lot
$422,700 Zestimate®
$88/sqft
$-- HOA
What's special
- 19 days |
- 1,840 |
- 76 |
Zillow last checked:
Listing updated:
Listed by:
Jill M Mazzola 517-246-3101,
Mazzola and Company Real Estate 517-246-3101
Source: Greater Lansing AOR,MLS#: 297901
Facts & features
Interior
Bedrooms & bathrooms
- Bedrooms: 3
- Bathrooms: 3
- Full bathrooms: 2
- 1/2 bathrooms: 1
Primary bedroom
- Level: First
- Area: 196 Square Feet
- Dimensions: 14 x 14
Bedroom 2
- Level: Second
- Area: 247 Square Feet
- Dimensions: 13 x 19
Bedroom 3
- Level: Second
- Area: 336 Square Feet
- Dimensions: 21 x 16
Primary bathroom
- Level: First
- Area: 126 Square Feet
- Dimensions: 9 x 14
Dining room
- Level: First
- Area: 224 Square Feet
- Dimensions: 16 x 14
Kitchen
- Level: First
- Area: 154 Square Feet
- Dimensions: 11 x 14
Living room
- Level: First
- Area: 308 Square Feet
- Dimensions: 22 x 14
Living room
- Description: Bonus Room
- Level: First
- Area: 621 Square Feet
- Dimensions: 23 x 27
Other
- Description: Breakfast Nook
- Level: First
- Area: 196 Square Feet
- Dimensions: 14 x 14
Heating
- Forced Air
Cooling
- Central Air
Appliances
- Included: Dishwasher, Free-Standing Range, Free-Standing Refrigerator
- Laundry: Laundry Room, Main Level
Features
- Eat-in Kitchen
- Flooring: Carpet, Simulated Wood
- Windows: Double Pane Windows
- Basement: Exterior Entry
- Has fireplace: No
- Fireplace features: None
Interior area
- Total structure area: 4,876
- Total interior livable area: 4,908 sqft
- Finished area above ground: 2,860
- Finished area below ground: 2,048
Property
Parking
- Total spaces: 2
- Parking features: Attached, Direct Access, Garage, Heated Garage
- Attached garage spaces: 2
Features
- Levels: Two
- Stories: 2
- Patio & porch: Covered, Front Porch
- Exterior features: Garden
- Pool features: None
- Spa features: None
- Fencing: None
- Has view: Yes
- View description: Rural
Lot
- Size: 2.91 Acres
- Dimensions: 292 x 436
- Features: Few Trees, Open Lot, Secluded, Views
Details
- Additional structures: None
- Foundation area: 2048
- Parcel number: 1912003240003000
- Zoning description: Zoning
- Special conditions: Third Party Approved
- Other equipment: None
Construction
Type & style
- Home type: SingleFamily
- Architectural style: Traditional
- Property subtype: Single Family Residence
Materials
- Vinyl Siding
- Roof: Shingle
Condition
- Year built: 2006
Utilities & green energy
- Electric: Circuit Breakers
- Sewer: Septic Tank
- Water: Well
- Utilities for property: Electricity Connected
Community & HOA
Community
- Features: None
- Subdivision: None
Location
- Region: Saint Johns
Financial & listing details
- Price per square foot: $88/sqft
- Tax assessed value: $280,400
- Annual tax amount: $6,647
- Date on market: 7/27/2026
- Listing terms: VA Loan,Cash,Conventional,FHA
- Road surface type: Gravel
Estimated market value
Zestimate®
$422,700
Estimated sales range
$402,000 - $444,000
Rent Zestimate®
$2,838/mo
Price history
| Date | Event | Price |
|---|---|---|
| 8/4/2026 | Price change | $429,900-4.5%$88/sqft |
Source: | ||
| 7/27/2026 | Listed for sale | $450,000+80%$92/sqft |
Source: | ||
| 4/28/2017 | Listing removed | $1,500 |
Source: 1st Choice Real Estate, PLLC Report a problem | ||
| 4/22/2017 | Listed for rent | $1,500 |
Source: 1st Choice Real Estate, PLLC Report a problem | ||
| 1/31/2014 | Listing removed | $250,000$51/sqft |
Source: RE/MAX Real Estate Professionals #52004 Report a problem | ||
| 9/10/2013 | Listed for sale | $250,000-10.5%$51/sqft |
Source: MacIntyre & Cowen Re/Max Real Estate Professionals Report a problem | ||
| 1/14/2013 | Listing removed | $279,400$57/sqft |
Source: Keller Williams Realty #39196 Report a problem | ||
| 7/17/2012 | Listed for sale | $279,400$57/sqft |
Source: Keller Williams Realty #39196 Report a problem | ||
Public tax history
| Year | Property taxes | Tax assessment |
|---|---|---|
| 2025 | $3,009 | $140,200 +80.9% |
| 2024 | -- | $77,500 -40.7% |
| 2023 | -- | $130,700 +16.6% |
| 2022 | -- | $112,100 +4.5% |
| 2021 | -- | $107,300 +4.9% |
| 2020 | -- | $102,300 +7.3% |
| 2019 | $3,465 | $95,300 +11.3% |
| 2018 | -- | $85,600 +10% |
| 2017 | -- | $77,800 -7.5% |
| 2016 | -- | $84,100 +10.5% |
| 2015 | -- | $76,100 -4.4% |
| 2011 | -- | $79,600 -22.6% |
| 2009 | -- | $102,800 -7.5% |
| 2008 | -- | $111,100 +54.7% |
| 2007 | -- | $71,800 +329.9% |
| 2006 | -- | $16,700 |
Find assessor info on the county website
Monthly payment
Est. payment
Payment breakdown
Explore the cost of this home by adjusting the details. Changes won't be saved.Climate risks
Neighborhood: 48879
Nearby schools
GreatSchools rating
- NALeonard Elementary SchoolGrades: K-2Distance: 6.2 mi
- 8/10Ovid-Elsie Middle SchoolGrades: 6-8Distance: 7.8 mi
- 7/10Ovid-Elsie High SchoolGrades: 9-12Distance: 7.7 mi
Schools provided by the listing agent
- High: Ovid-Elsie
Source: Greater Lansing AOR. This data may not be complete. We recommend contacting the local school district to confirm school assignments for this home.
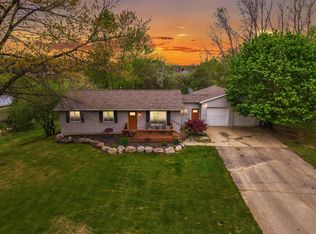
- $308,9003 bd1 ba1.1k sqft5935 E Centerline Rd, Saint Johns, MI 48879Off Market
Save 
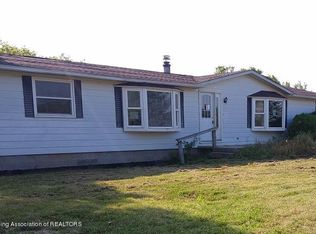
- $322,8003 bd1 ba1.1k sqft5935 E Centerline Rd, Saint Johns, MI 48879Off Market
Save - $260,3003 bd2 ba1.6k sqft5775 E Centerline Rd, Saint Johns, MI 48879Off Market
Save 
- $388,300-- bd2 ba1.6k sqft5775 E Centerline Rd, Saint Johns, MI 48879Off Market
Save - $233,1003 bd2 ba1.3k sqft5771 E Centerline Rd, Saint Johns, MI 48879Off Market
Save - $325,0004 bd2 ba1.6k sqft5900 E Centerline Rd, Saint Johns, MI 48879Sold
Save - $194,1003 bd2 ba1.1k sqft4874 S Saint Clair Rd, Saint Johns, MI 48879Off Market
Save - $228,8003 bd1 ba1.1k sqft4874 S Saint Clair Rd, Saint Johns, MI 48879Off Market
Save
A local agent can set up tours, give advice and negotiate with sellers.


