Modern Farmhouse No HOA The perfect blend of luxury, and country charm. Open-concept layout with soaring ceilings. Gourmet kitchen with massive island, double fridge, built-in microwave drawer, commercial-grade stove. Electric fireplace with real wood beam mantle and ceiling beam. Luxury primary suite and spa-like bathroom featuring a large stone walk-in shower, soaking tub, and double vanities. His & Hers custom walk-in closets. Oversized walk-in pantry. Mudroom and a full guest bathroom. Large landing, 4 additional spacious bedrooms two with en-suite baths and walk-in closets, private balcony. Large attic space with tall ceilings. Front deck: a bed swing, back deck is perfect for outdoor dining or entertaining. Attached 2-car garage with high ceilings. Detached garage-workshop, pond, fully fenced for livestock, additional electrical and sewer.
For sale
Price cut: $24.9K (7/29)
$674,990
5795 Fm 513 S, Lone Oak, TX 75453
5beds
3,200sqft
Single Family Residence
Built in 2022
30 Acres Lot
$661,100 Zestimate®
$211/sqft
$-- HOA
What's special
Detached garage-workshopPrivate balconyCommercial-grade stoveDouble fridgeLarge landingSoaking tubFully fenced for livestock
- 148 days
- 511
- 52
Zillow last checked:
Listing updated:
Listed by:
Edward Mcclintick 0303307 888-227-1009,
Joseph Walter Realty, LLC 888-227-1009
Source: NTREIS,MLS#: 21231006
Facts & features
Interior
Bedrooms & bathrooms
- Bedrooms: 5
- Bathrooms: 4
- Full bathrooms: 4
Primary bedroom
- Features: Closet Cabinetry, Dual Sinks, Garden Tub/Roman Tub, Linen Closet, Sitting Area in Primary, Separate Shower, Walk-In Closet(s)
- Level: First
- Dimensions: 16 x 11
Bedroom
- Level: Second
- Dimensions: 17 x 15
Bedroom
- Level: Second
- Dimensions: 17 x 15
Bedroom
- Level: Second
- Dimensions: 14 x 10
Bedroom
- Level: First
- Dimensions: 20 x 8
Bonus room
- Level: Second
- Dimensions: 15 x 16
Other
- Level: First
- Dimensions: 15 x 15
Other
- Level: Second
- Dimensions: 10 x 7
Other
- Level: First
- Dimensions: 7 x 7
Other
- Level: Second
- Dimensions: 8 x 7
Kitchen
- Level: First
- Dimensions: 20 x 15
Living room
- Level: First
- Dimensions: 20 x 14
Utility room
- Level: First
- Dimensions: 10 x 8
Appliances
- Included: Dishwasher, Electric Oven, Microwave, Range, Refrigerator, Some Commercial Grade
Features
- Central Vacuum, Decorative/Designer Lighting Fixtures, High Speed Internet, Loft, Multiple Staircases, Paneling/Wainscoting, Vaulted Ceiling(s), Wired for Sound
- Flooring: Carpet, Ceramic Tile, Laminate
- Has basement: No
- Number of fireplaces: 1
- Fireplace features: Electric, Insert
Interior area
- Total interior livable area: 3,200 sqft
Video & virtual tour
Property
Parking
- Total spaces: 4
- Parking features: Driveway, Garage, Boat, RV Access/Parking
- Attached garage spaces: 2
- Carport spaces: 2
Features
- Levels: Two
- Stories: 2
- Patio & porch: Balcony, Covered
- Exterior features: Balcony, Lighting, Rain Gutters
- Pool features: None
- Fencing: Cross Fenced,Metal,Wood
Lot
- Size: 30 Acres
- Features: Acreage, Pasture
Details
- Parcel number: 231784
Construction
Type & style
- Home type: SingleFamily
- Architectural style: Detached
- Property subtype: Single Family Residence
Materials
- Concrete, Vinyl Siding, Wood Siding
- Foundation: Slab
- Roof: Metal
Condition
- Year built: 2022
Utilities & green energy
- Sewer: Aerobic Septic
- Water: Public
- Utilities for property: Septic Available, Water Available
Community & HOA
Community
- Security: Carbon Monoxide Detector(s), Smoke Detector(s), Security Lights
- Subdivision: W Buzan Surv Abs #93
HOA
- Has HOA: No
Location
- Region: Lone Oak
Financial & listing details
- Price per square foot: $211/sqft
- Tax assessed value: $574,430
- Annual tax amount: $4,246
- Date on market: 4/7/2026
- Cumulative days on market: 331 days
- Road surface type: Asphalt, Gravel
Estimated market value
$661,100
$628,000 - $694,000
$3,091/mo
Price history
| Date | Event | Price |
|---|---|---|
| 7/29/2026 | Price change | $674,990-3.6%$211/sqft |
Source: NTREIS #21231006 Report a problem | ||
| 5/18/2026 | Price change | $699,900-3.4%$219/sqft |
Source: NTREIS #21231006 Report a problem | ||
| 4/7/2026 | Listed for sale | $724,900-4.5%$227/sqft |
Source: NTREIS #21231006 Report a problem | ||
| 3/18/2026 | Listing removed | $759,000$237/sqft |
Source: NTREIS #21061840 Report a problem | ||
| 3/12/2026 | Price change | $759,000-0.1%$237/sqft |
Source: NTREIS #21061840 Report a problem | ||
| 3/9/2026 | Price change | $759,900-1.3%$237/sqft |
Source: NTREIS #21061840 Report a problem | ||
| 12/1/2025 | Price change | $769,900-0.6%$241/sqft |
Source: NTREIS #21061840 Report a problem | ||
| 10/1/2025 | Price change | $774,900-3%$242/sqft |
Source: NTREIS #21061840 Report a problem | ||
| 9/17/2025 | Listed for sale | $799,000$250/sqft |
Source: NTREIS #21061840 Report a problem | ||
Public tax history
| Year | Property taxes | Tax assessment |
|---|---|---|
| 2025 | $2,627 -29.1% | $574,430 -4.5% |
| 2024 | $3,705 +2.2% | $601,340 +20.4% |
| 2023 | $3,624 +721.5% | $499,380 +85.1% |
| 2022 | $441 -1.3% | $269,840 +54.2% |
| 2021 | $447 | $174,990 |
Find assessor info on the county website
Monthly payment
Est. payment
Payment breakdown
Explore the cost of this home by adjusting the details. Changes won't be saved.Climate risks
Neighborhood: 75453
Nearby schools
Schools provided by the listing agent
- Elementary: Loneoak
- Middle: Loneoak
- High: Loneoak
- District: Lone Oak ISD
Source: NTREIS. This data may not be complete. We recommend contacting the local school district to confirm school assignments for this home.

Similar homes
- $585,0005 bd2 ba2.4k sqft3111 Fm 2737, Lone Oak, TX 75453For Sale
 MLS ID #24336995, Christie Scroggins, Landmark Realty. HAR
 - $599,9994 bd3 ba3.7k sqft1365 Signal Rd, Quinlan, TX 75474For Sale
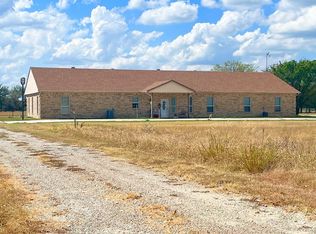 MLS ID #21375153, Amy Ivey. NTREIS
 - $725,0004 bd5 ba4.1k sqft6401 County Road 3208, Lone Oak, TX 75453For Sale
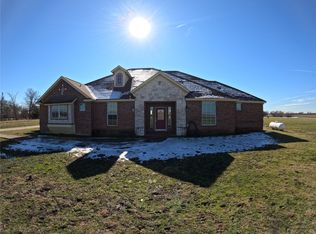 MLS ID #21151153, Jason Tucker. NTREIS
 - $569,9954 bd2 ba2.1k sqft1026 County Road 1610, Lone Oak, TX 75453New Construction
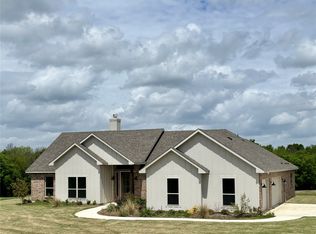 MLS ID #21171531, Christopher Schilling. NTREIS
