All brick home 3 miles from Concord Mills Mall and Great Wolf Lodge. Highly rated schools. Two primary bedrooms on second floor with lots of closet space, entry to second floor back deck, and large bathrooms. Three other bedrooms upstairs. In-ground pool (liner sold as is), parking for RV with clean out and 50 amp hookup. Large kitchen with lots of cabinet space, double ovens, glass top induction cook top, granite countertops, stainless steel refrigerator. New paint and carpet, new light fixtures, fans, outlets and switches. Main floor office with its own entrance door. New vinyl windows on 3/4 of home (2016). Upstairs AC replaced in 2016. All units serviced and maintained twice a year with transferable warranty with Morris Jenkins. Gas hot water heater installed 2018. Google fiber is in the neighborhood - upstairs technology room with wiring capability. 10 kilowatt whole house generator does not work and is being sold as is.
Closed
$612,000
5795 Gettysburg Dr NW #120, Concord, NC 28027
5beds
3,278sqft
Single Family Residence
Built in 1979
0.84 Acres Lot
$674,600 Zestimate®
$187/sqft
$3,137 Estimated rent
Home value
$674,600
$634,000 - $722,000
$3,137/mo
Zestimate® history
Owner options
List your home for rent
$3,137/mo
Rent Zestimate®
Find your next renter with Zillow Rental Manager. Plus, with online applications, you can quickly screen prospective tenants – for free.
$3,137/mo
Rent Zestimate®
Refinance and save
$3,665/mo
Est. payment
Refinancing to a lower rate could help reduce your monthly payments and save thousands over the life of the loan.
$3,665/mo
Est. payment
Explore your selling options
Work with a Zillow partner agent
Leverage their expertise and Zillow's premium Showcase listings to get your home seen by more buyers.
Get startedList with your own agent
Get your home in front of millions of buyers by listing it on Zillow.
Learn how to do itSell it yourself
Take full control of how buyers see your home on Zillow by listing For Sale by Owner (FSBO).
List your homeWhat's special
New light fixturesNew paintLarge bathroomsLarge kitchenNew vinyl windowsGranite countertops
Zillow last checked:
Listing updated:
Listed by:
Nicole Clyncke clyncken@gmail.com,
RE/MAX Executive
Bought with:
Non Member
Canopy Administration
Source: Canopy MLS as distributed by MLS GRID,MLS#: 4059446
Facts & features
Interior
Bedrooms & bathrooms
- Bedrooms: 5
- Bathrooms: 4
- Full bathrooms: 3
- 1/2 bathrooms: 1
Primary bedroom
- Level: Upper
- Area: 283.39 Square Feet
- Dimensions: 16' 8" X 17' 0"
Primary bedroom
- Level: Upper
- Area: 216 Square Feet
- Dimensions: 16' 0" X 13' 6"
Primary bedroom
- Level: Upper
Primary bedroom
- Level: Upper
Bedroom s
- Level: Upper
- Area: 154.19 Square Feet
- Dimensions: 12' 8" X 12' 2"
Bedroom s
- Level: Upper
- Area: 149.89 Square Feet
- Dimensions: 12' 8" X 11' 10"
Bedroom s
- Level: Upper
- Area: 176.47 Square Feet
- Dimensions: 12' 2" X 14' 6"
Bedroom s
- Level: Upper
Bedroom s
- Level: Upper
Bedroom s
- Level: Upper
Breakfast
- Level: Main
- Area: 118.97 Square Feet
- Dimensions: 11' 4" X 10' 6"
Breakfast
- Level: Main
Dining room
- Level: Main
- Area: 201.11 Square Feet
- Dimensions: 17' 0" X 11' 10"
Dining room
- Level: Main
Family room
- Features: Ceiling Fan(s)
- Level: Main
- Area: 257.67 Square Feet
- Dimensions: 13' 4" X 19' 4"
Family room
- Level: Main
Kitchen
- Features: Kitchen Island
- Level: Main
- Area: 194.23 Square Feet
- Dimensions: 12' 8" X 15' 4"
Kitchen
- Level: Main
Living room
- Level: Main
- Area: 201.35 Square Feet
- Dimensions: 16' 4" X 12' 4"
Living room
- Level: Main
Office
- Features: Ceiling Fan(s), Other - See Remarks
- Level: Main
- Area: 131.03 Square Feet
- Dimensions: 9' 10" X 13' 4"
Office
- Level: Main
Heating
- Floor Furnace, Natural Gas
Cooling
- Central Air
Appliances
- Included: Electric Oven, Gas Water Heater, Induction Cooktop, Microwave, Plumbed For Ice Maker, Refrigerator
- Laundry: In Hall, Upper Level
Features
- Soaking Tub, Kitchen Island, Pantry, Walk-In Closet(s)
- Flooring: Carpet, Laminate, Linoleum, Hardwood, Slate
- Has basement: No
- Attic: Pull Down Stairs
- Fireplace features: Den
Interior area
- Total structure area: 3,278
- Total interior livable area: 3,278 sqft
- Finished area above ground: 3,278
- Finished area below ground: 0
Property
Parking
- Parking features: Driveway, Attached Garage, Garage Faces Side, RV Access/Parking, Garage on Main Level
- Has attached garage: Yes
- Has uncovered spaces: Yes
- Details: Parking space for RV with clean out and access to 50 amp hookup.
Features
- Levels: Two
- Stories: 2
- Patio & porch: Balcony, Covered, Deck, Front Porch, Rear Porch
- Has private pool: Yes
- Pool features: In Ground
Lot
- Size: 0.84 Acres
- Features: Corner Lot
Details
- Parcel number: 56001015490000
- Zoning: RL
- Special conditions: Standard
- Other equipment: Generator
Construction
Type & style
- Home type: SingleFamily
- Property subtype: Single Family Residence
Materials
- Brick Full
- Foundation: Crawl Space
- Roof: Composition
Condition
- New construction: No
- Year built: 1979
Utilities & green energy
- Sewer: Public Sewer
- Water: City
- Utilities for property: Fiber Optics
Community & HOA
Community
- Subdivision: Freedom Acres
Location
- Region: Concord
Financial & listing details
- Price per square foot: $187/sqft
- Tax assessed value: $283,010
- Date on market: 8/24/2023
- Cumulative days on market: 7 days
- Listing terms: Cash,Conventional,FHA,VA Loan
- Road surface type: Concrete, Paved
Price history
| Date | Event | Price |
|---|---|---|
| 10/19/2023 | Sold | $612,000-0.5%$187/sqft |
Source:  Canopy MLS as distributed by MLS GRID #4059446 Report a problem Canopy MLS as distributed by MLS GRID #4059446 Report a problem | ||
| 8/24/2023 | Listed for sale | $615,000$188/sqft |
Source: Canopy MLS as distributed by MLS GRID #4059446 Report a problem | ||
Public tax history
Tax history is unavailable.
Neighborhood: 28027
Nearby homes
- $612,0004 bd2 ba3.2k sqft5795 Gettysburg Dr NW, Concord, NC 28027Sold

- $520,0003 bd3 ba2.7k sqft1913 Alamance Dr NW, Concord, NC 28027Sold
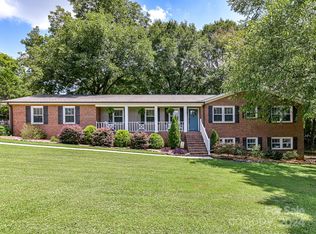
- $465,0004 bd3 ba2k sqft5789 Gettysburg Dr NW, Concord, NC 28027Sold

- $389,9003 bd2 ba1.4k sqft1811 Alamance Dr NW, Concord, NC 28027Sold

- $460,5003 bd2 ba1.9k sqft5807 Gettysburg Dr NW, Concord, NC 28027Off Market
- $638,3005 bd4 ba4.1k sqft5660 Landale Ct NW, Concord, NC 28027Off Market
- $473,0003 bd2 ba2.1k sqft5650 Landale Ct NW, Concord, NC 28027Off Market
- $437,5003 bd2 ba1.8k sqft1912 Alamance Dr NW, Concord, NC 28027Off Market
Nearby schools
GreatSchools rating
- 5/10Carl A. Furr Elementary SchoolGrades: K-5Distance: 1 mi
- 7/10Harold Winkler Middle SchoolGrades: 6-8Distance: 1.4 mi
- 6/10West Cabarrus HighGrades: 9-12Distance: 1.8 mi
Schools provided by the listing agent
- Elementary: Carl A. Furr
- Middle: Harold E Winkler
- High: West Cabarrus
Source: Canopy MLS as distributed by MLS GRID. This data may not be complete. We recommend contacting the local school district to confirm school assignments for this home.
Get a cash offer in 3 minutes
Find out how much your home could sell for in as little as 3 minutes with a no-obligation cash offer.
Estimated market value
$674,600
Get a cash offer in 3 minutes
Find out how much your home could sell for in as little as 3 minutes with a no-obligation cash offer.
Estimated market value
$674,600
- North Carolina
- Cabarrus County
- Concord
- 28027
- 5795 Gettysburg Dr NW Unit 120
Nearby cities
Nearby neighborhoods
Nearby zip codes
Other Concord Topics
