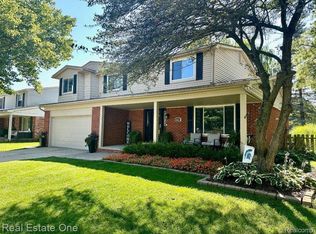
Welcome to your private summer retreat in the heart of Troy! This beautifully updated 4-bedroom, 2-bath, 2-story colonial is nestled in the highly desirable Wass Elementary neighborhood, part of the acclaimed Troy School District. Inside, you’ll find quartz countertops, white shaker cabinets, and newer stainless steel appliances, along with all-new flooring and fresh finishes throughout. The open-concept kitchen flows effortlessly into the living space, highlighted by elegant tray ceilings that add depth, dimension, and a touch of architectural flair. The home also features a newer furnace and A/C, and a spacious basement with plenty of storage.
Step outside into your very own backyard paradise—complete with a massive in-ground heated pool, pool shed, and a newer power awning over a large raised exposed aggregate patio. The fenced yard also includes a sprinkler system and backs up to a private neighborhood park with gated access. Additional highlights include a 2-car attached garage, privacy fencing, and a location that’s just minutes from M-59, Troy Beaumont, and all the conveniences of North Troy living.
Don't miss your chance to own this ultimate summer haven—schedule your private showing today! Owner is licensed Realtor.
Sold for $510,000
Zillow last checked:
Listing updated:
Bought with:
William Hiner, 6501455839
Keller Williams Somerset
Source: Realcomp II,MLS#: 20261051210
Price history
| Date | Event | Price |
|---|---|---|
| 8/12/2026 | Sold | $510,000-2.9%$329/sqft |
Source:  Realcomp II #20261051210 Report a problem Realcomp II #20261051210 Report a problem | ||
| 7/7/2026 | Pending sale | $525,000$338/sqft |
Source: Realcomp II #20261051210 Report a problem | ||
| 7/6/2026 | Listed for sale | $525,000+11.7%$338/sqft |
Source: Realcomp II #20261051210 Report a problem | ||
| 9/15/2025 | Listing removed | $469,900$303/sqft |
Source: Realcomp II #20251032996 Report a problem | ||
| 9/3/2025 | Listed for sale | $469,900-3.1%$303/sqft |
Source: Realcomp II #20251032996 Report a problem | ||
| 8/26/2025 | Listing removed | $485,000$313/sqft |
Source: Realcomp II #20251016995 Report a problem | ||
| 8/20/2025 | Price change | $485,000-1%$313/sqft |
Source: Realcomp II #20251016995 Report a problem | ||
| 8/12/2025 | Price change | $489,900-2%$316/sqft |
Source: Realcomp II #20251016995 Report a problem | ||
| 7/29/2025 | Price change | $499,9000%$322/sqft |
Source: Realcomp II #20251016995 Report a problem | ||
| 7/17/2025 | Listed for sale | $500,000+9.9%$322/sqft |
Source: Realcomp II #20251016995 Report a problem | ||
| 3/8/2023 | Listing removed | -- |
Source: Realcomp II #20221068224 Report a problem | ||
| 1/3/2023 | Price change | $455,000-0.9%$293/sqft |
Source: Realcomp II #20221068224 Report a problem | ||
| 12/13/2022 | Listed for sale | $459,000$296/sqft |
Source: Realcomp II #20221068224 Report a problem | ||
| 12/5/2022 | Listing removed | -- |
Source: Owner Report a problem | ||
| 11/30/2022 | Listed for sale | $459,000+76.5%$296/sqft |
Source: Owner Report a problem | ||
| 11/30/2022 | Listing removed | -- |
Source: Zillow Rental Manager Report a problem | ||
| 11/15/2022 | Listed for rent | $2,450$2/sqft |
Source: Zillow Rental Manager Report a problem | ||
| 6/30/2022 | Sold | $260,000+0%$168/sqft |
Source: Realcomp II #20221004752 Report a problem | ||
| 6/18/2022 | Pending sale | $259,900$167/sqft |
Source: Realcomp II #20221004752 Report a problem | ||
| 6/17/2022 | Listed for sale | $259,900+118.8%$167/sqft |
Source: Realcomp II #20221004752 Report a problem | ||
| 9/28/2011 | Sold | $118,800-0.9%$77/sqft |
Source: Public Record Report a problem | ||
| 7/7/2011 | Price change | $119,900-2.5%$77/sqft |
Source: Millennium III Realty, LLC #211010682 Report a problem | ||
| 7/2/2011 | Listed for sale | $123,000$79/sqft |
Source: Millennium III Realty, LLC #211010682 Report a problem | ||
| 5/18/2011 | Listing removed | $123,000$79/sqft |
Source: MILLENNIUM III REALTY, INC #211010682 Report a problem | ||
| 4/12/2011 | Price change | $123,000-5.3%$79/sqft |
Source: MILLENNIUM III REALTY, INC #211010682 Report a problem | ||
| 2/26/2011 | Price change | $129,900-3.8%$84/sqft |
Source: MILLENNIUM III REALTY, INC #211010682 Report a problem | ||
| 1/30/2011 | Listed for sale | $135,000-44.8%$87/sqft |
Source: foreclosure.com Report a problem | ||
| 7/20/2010 | Sold | $244,444+6.5%$158/sqft |
Source: Public Record Report a problem | ||
| 8/14/2007 | Sold | $229,500+12%$148/sqft |
Source: Public Record Report a problem | ||
| 9/7/2000 | Sold | $205,000$132/sqft |
Source: Public Record Report a problem | ||
Get a cash offer in 3 minutes
Find out how much your home could sell for in as little as 3 minutes with a no-obligation cash offer.
Estimated market value
$509,900
