Skip main navigation
Sold for $855,000
  • $855,000

    5795 NW 75th Ave, Ocala, FL 34482

    3beds
    3,152sqft
    Single Family Residence
    Built in 2005
    0.77 Acres Lot
    $830,800 Zestimate®
    $271/sqft
    $3,027 Estimated rent

    Home value

    $830,800

    Estimated sales range

    Not available

    $3,027/mo

    Zestimate® history
    Loading
    Loading...

    Owner options

    List your home for rent

    $3,027/mo

    Rent Zestimate®

    Find your next renter with Zillow Rental Manager. Plus, with online applications, you can quickly screen prospective tenants – for free.

    Learn more

    $3,027/mo

    Rent Zestimate®

    Refinance and save

    $5,720/mo

    Est. payment

    Refinancing to a lower rate could help reduce your monthly payments and save thousands over the life of the loan.

    See today's rates

    $5,720/mo

    Est. payment

    Explore your selling options

    Work with a Zillow partner agent

    Leverage their expertise and Zillow's premium Showcase listings to get your home seen by more buyers.

    Get started

    List with your own agent

    Get your home in front of millions of buyers by listing it on Zillow.

    Learn how to do it

    Sell it yourself

    Take full control of how buyers see your home on Zillow by listing For Sale by Owner (FSBO).

    List your home

    What's special

    Large islandVersatile office spaceSunny breakfast nookGas rangeToe-kick central vacuumCozy family roomMature live oaks
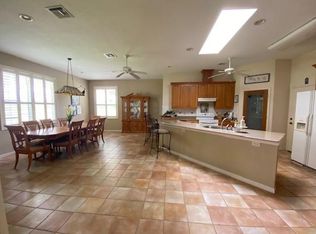
    Welcome to Golden Hills, a haven of privacy and serenity located just 3 miles from the prestigious World Equestrian Center. Nestled within a peaceful community, this home features 3 bedrooms and 3 full bathrooms. Nearing the home, a large circular driveway, surrounded by a manicured lawn, offers ample space for guest parking, and the welcoming entrance sets the stage for this remarkable home. Step inside the grand foyer with soaring 13-foot ceilings and take in the spectacular view of lush landscaping, mature live oaks, and the picturesque horse farms that border the property. Just off the entry, a versatile office space—complete with a closet—can easily serve as a fourth bedroom, offering flexibility. At the heart of the home, the spacious kitchen is a chef's dream, featuring a gas range, double oven, ample cabinets and drawers for storage, and a large island perfect for food prep. The kitchen flows into a sunny breakfast nook and cozy family room complete with a fireplace. Sip morning coffee or evening cocktails on the expansive 27-foot lanai. With a full pool bath, this outdoor space could become a future pool oasis, while plumbing for a gas grill offers everything necessary for outdoor dining and relaxation. A convenient sprinkler system ensures the landscaping stays vibrant year-round. Back inside, the home features 10-foot ceilings accented with elegant crown molding, creating a sense of spaciousness and luxury. Practical features like a toe-kick central vacuum and dedicated laundry room make cleaning a breeze, while recent updates, including new shingles (September 2024), a recently-updated air handler (2018), and replacement of both gas water heaters, enhance peace of mind. Icynene foam insulation in the attic provides a tight seal for energy efficiency, keeping electric bills low. Ceiling fans throughout, large closets, and an oversized 2-car garage make this home as functional as it is beautiful.

    Zillow last checked:

    Listing updated:

    Listed by:

    Kathleen Plunkett 352-816-1255,

    TRIPLE CROWN RLTY/OCALA 352-671-2900

    Bought with:

    Katie Moon, 3306468

    GOLDEN OCALA REAL ESTATE INC

    Source: Stellar MLS,MLS#: OM688927MLS LogoOriginating MLS: Ocala - Marion

    Facts & features

    Interior

    Bedrooms & bathrooms
    • Bedrooms: 3
    • Bathrooms: 3
    • Full bathrooms: 3
    Primary bedroom
    • Features: Walk-In Closet(s)
    • Level: First
    • Area: 342.25 Square Feet
    • Dimensions: 18.5x18.5
    Bedroom 2
    • Features: Storage Closet
    • Level: First
    • Area: 149.5 Square Feet
    • Dimensions: 13x11.5
    Bedroom 3
    • Features: Storage Closet
    • Level: First
    • Area: 143 Square Feet
    • Dimensions: 13x11
    Family room
    • Level: First
    • Area: 301.95 Square Feet
    • Dimensions: 16.5x18.3
    Kitchen
    • Level: First
    • Area: 259 Square Feet
    • Dimensions: 18.5x14
    Living room
    • Level: First
    • Area: 190.65 Square Feet
    • Dimensions: 15.5x12.3
    Office
    • Level: First
    • Area: 212.5 Square Feet
    • Dimensions: 12.5x17
    Heating
    • Heat Pump
    Cooling
    • Central Air
    Appliances
    • Included: Oven, Dishwasher, Range, Refrigerator
    • Laundry: Inside, Laundry Room
    Features
    • Ceiling Fan(s), Central Vacuum, Crown Molding, Eating Space In Kitchen, High Ceilings, Primary Bedroom Main Floor, Walk-In Closet(s)
    • Flooring: Carpet, Tile, Hardwood
    • Windows: Window Treatments
    • Has fireplace: Yes
    Interior area
    • Total structure area: 4,338
    • Total interior livable area: 3,152 sqft

    Property

    Parking
    • Total spaces: 2
    • Parking features: Garage - Attached
    • Attached garage spaces: 2
    Features
    • Levels: One
    • Stories: 1
    • Patio & porch: Covered, Other
    • Exterior features: Private Mailbox, Rain Gutters
    Lot
    • Size: 0.77 Acres
    • Dimensions: 150 x 224
    • Residential vegetation: Mature Landscaping, Oak Trees, Trees/Landscaped
    Details
    • Parcel number: 1357023005
    • Zoning: R1
    • Special conditions: None

    Construction

    Type & style
    • Home type: SingleFamily
    • Property subtype: Single Family Residence
    Materials
    • Block, Stone, Stucco
    • Foundation: Slab
    • Roof: Shingle
    Condition
    • New construction: No
    • Year built: 2005

    Utilities & green energy

    • Sewer: Septic Tank
    • Water: Private
    • Utilities for property: Electricity Available

    Community & HOA

    Community
    • Features: Clubhouse, Golf
    • Pet fee: $0 monthly
    • Subdivision: GOLDEN HILLS TURF & COUNTRY CLUB
    HOA
    • Has HOA: Yes
    • HOA fee: $21 monthly
    • HOA name: Henry Tobin
    • Second HOA name: 352-207-6488
    Location
    • Region: Ocala

    Financial & listing details

    • Price per square foot: $271/sqft
    • Tax assessed value: $744,961
    • Annual tax amount: $4,461
    • Date on market: 11/11/2024
    • Cumulative days on market: 106 days
    • Listing terms: Cash,Conventional
    • Ownership: Fee Simple
    • Total actual rent: 0
    • Electric utility on property: Yes
    • Road surface type: Paved

    Price history

    DateEventPrice
    4/4/2025Sold$855,000-3.8%$271/sqft
    Source: Stellar MLS #OM688927 Report a problem
    2/25/2025Pending sale$889,000$282/sqft
    Source: Stellar MLS #OM688927 Report a problem
    2/21/2025Price change$889,000-3.8%$282/sqft
    Source: Stellar MLS #OM688927 Report a problem
    1/16/2025Price change$924,000-4.5%$293/sqft
    Source: Stellar MLS #OM688927 Report a problem
    11/11/2024Listed for sale$968,000+3772%$307/sqft
    Source: Stellar MLS #OM688927 Report a problem
    11/15/2002Sold$25,000$8/sqft
    Source: Public Record Report a problem

    Public tax history

    YearProperty taxesTax assessment
    2024$4,564 +2.3%$300,347 +3%
    2023$4,461 +2.6%$291,599 +3%
    2022$4,350 -0.1%$283,106 +3%
    2021$4,354 -0.3%$274,860 +1.4%
    2020$4,368 +1.3%$271,065 +2.3%
    2019$4,310 $264,971 +1.9%
    2018$4,310 +7.1%$260,030 +2.1%
    2017$4,022 +0.5%$254,682 +2.1%
    2016$4,001 $249,444 +0.7%
    2015$4,001 +5.9%$247,710 +0.8%
    2014$3,779 +2.6%$245,744 +1.5%
    2013$3,684 +3.4%$242,112 +1.7%
    2012$3,561 -28%$238,065 -27.1%
    2011$4,945 -0.1%$326,432 +0.1%
    2010$4,948 -0.6%$326,012 -3.1%
    2009$4,978 +1.8%$336,583 +0.1%
    2008$4,891 -1.2%$336,247 +3%
    2007$4,951 -6.9%$326,454 +2.5%
    2006$5,319 +692.4%$318,493 +456.6%
    2005$671 $57,225 +75%
    2004$671 -9.3%$32,700 +21.2%
    2002$740 +6.1%$26,978 +6.5%
    2001$697 $25,343
    2000$697 $25,343
    Find assessor info on the county website

    Neighborhood: 34482

    Nearby schools

    GreatSchools rating
    Get a cash offer in 3 minutes
    Find out how much your home could sell for in as little as 3 minutes with a no-obligation cash offer.
    Estimated market value
    $830,800
    Get a cash offer in 3 minutes
    Find out how much your home could sell for in as little as 3 minutes with a no-obligation cash offer.
    Estimated market value
    $830,800