SELLER SAID SELL THIS HOME!!! An unbelievable opportunity has become available in the amazing residential area near SeaWorld in Orlando. Get your bike or your walking shoes ready as you call the special place home if strolling or fitness is your hobby. It was master planned with wide sidewalks for long strolls or a quick visit to Publix in the local shopping center right around the corner. This community is nestled between theme parks, restaurants and upscale shopping while having quick access to all the major expressways and the airport to make commuting a nonevent. Now get ready to visit Parkview North. This neighborhood is nestled between serene waterways lush landscaping and complete with a neighborhood pool and tennis court. As you pull in, get ready for the magic of carefree living. As you pass the community pool, welcome to 5795 Parkview Lake Drive. Only a select few can have the opportunity to live in this wonderful waterfront home. As you walk up your driveway, expect to be impressed by the manicured landscaping. Get ready for magic because this freshly painted remodeled home is move-in ready. The grand foyer opens to a great room with formal dining accented with a quiet private sitting area. As you turn left, a beautiful kitchen will impress the chef of your family with granite countertops and natural gas. A pantry, meal planning area and secondary dining complete the area overlooking the front of the home. The magic continues as you roll out to the expanded outdoor screened area, perfect for those large gatherings with room to roam and an exceptional water view from your enormous Lot. When you have had enough fun for the day and are ready to retire for the evening, the exquisite water view primary suite awaits you from your great room. As you would expect, an exceptional walk-in closet while the primary bath has double sinks, a luxurious shower and private commode. The second primary suite Mirrors, the primary with a smaller bathroom A set of French doors leads to your home office with a wonderful view of your patio and backyard. This could easily be a third primary suite. New air conditioning, tankless water heater, and a newer roof can lead to carefree living as soon as you move in. Just pack your belongings! Make your private appointment today while the opportunity still exists.
Sold for $415,000
$415,000
5795 PARKVIEW LAKE DRIVE, ORLANDO, FL 32821
2beds
1,594sqft
Single Family Residence
Built in 1992
5,175 Square Feet Lot
$409,900 Zestimate®
$260/sqft
$2,517 Estimated rent
Home value
$409,900
$373,000 - $451,000
$2,517/mo
Zestimate® history
Owner options
List your home for rent
$2,517/mo
Rent Zestimate®
Find your next renter with Zillow Rental Manager. Plus, with online applications, you can quickly screen prospective tenants – for free.
$2,517/mo
Rent Zestimate®
Refinance and save
$3,095/mo
Est. payment
Refinancing to a lower rate could help reduce your monthly payments and save thousands over the life of the loan.
$3,095/mo
Est. payment
Explore your selling options
Work with a Zillow partner agent
Leverage their expertise and Zillow's premium Showcase listings to get your home seen by more buyers.
Get startedList with your own agent
Get your home in front of millions of buyers by listing it on Zillow.
Learn how to do itSell it yourself
Take full control of how buyers see your home on Zillow by listing For Sale by Owner (FSBO).
List your homeWhat's special
Tennis courtMove-in readyWater viewPrivate sitting areaFreshly painted remodeled homeHome officeGranite countertops
Zillow last checked:
Listing updated:
Listed by:
Sharon O'Malley 407-291-4665,
MBA REALTY GROUP, INC 407-291-4665
Bought with:
Ashley Schmitt, 3500888
KELLER WILLIAMS CLASSIC
Source: Stellar MLS,MLS#: O6279593 Originating MLS: Orlando Regional
Originating MLS: Orlando Regional
Facts & features
Interior
Bedrooms & bathrooms
- Bedrooms: 2
- Bathrooms: 2
- Full bathrooms: 2
Rooms
- Room types: Den/Library/Office, Great Room, Utility Room
Other
- Features: Ceiling Fan(s), Walk-In Closet(s)
- Level: First
- Area: 143 Square Feet
- Dimensions: 13x11
Primary bedroom
- Features: Ceiling Fan(s), Walk-In Closet(s)
- Level: First
- Area: 204 Square Feet
- Dimensions: 17x12
Primary bathroom
- Features: Dual Sinks, En Suite Bathroom, Granite Counters, Shower No Tub, Split Vanities, Water Closet/Priv Toilet
- Level: First
- Area: 204 Square Feet
- Dimensions: 17x12
Bathroom 2
- Features: En Suite Bathroom, Exhaust Fan, Granite Counters, Tub With Shower
- Level: First
- Area: 45 Square Feet
- Dimensions: 9x5
Balcony porch lanai
- Level: First
- Area: 180 Square Feet
- Dimensions: 20x9
Balcony porch lanai
- Level: First
- Area: 126 Square Feet
- Dimensions: 14x9
Dinette
- Level: First
- Area: 54 Square Feet
- Dimensions: 9x6
Dining room
- Level: First
- Area: 108 Square Feet
- Dimensions: 12x9
Foyer
- Features: Coat Closet
- Level: First
- Area: 30 Square Feet
- Dimensions: 6x5
Great room
- Features: Ceiling Fan(s)
- Level: First
- Area: 288 Square Feet
- Dimensions: 18x16
Kitchen
- Features: Breakfast Bar, Pantry, Built-in Features, Granite Counters, Linen Closet
- Level: First
- Area: 156 Square Feet
- Dimensions: 12x13
Office
- Features: Ceiling Fan(s)
- Level: First
- Area: 143 Square Feet
- Dimensions: 11x13
Heating
- Central, Heat Pump
Cooling
- Central Air
Appliances
- Included: Dishwasher, Disposal, Dryer, Gas Water Heater, Ice Maker, Microwave, Range, Refrigerator, Tankless Water Heater, Washer
- Laundry: In Kitchen, Inside, Laundry Closet
Features
- Ceiling Fan(s), Crown Molding, Eating Space In Kitchen, Living Room/Dining Room Combo, Open Floorplan, Primary Bedroom Main Floor, Split Bedroom, Vaulted Ceiling(s), Walk-In Closet(s)
- Flooring: Ceramic Tile, Vinyl, Hardwood
- Doors: French Doors
- Has fireplace: No
Interior area
- Total structure area: 2,224
- Total interior livable area: 1,594 sqft
Property
Parking
- Total spaces: 2
- Parking features: Driveway, Garage Door Opener
- Attached garage spaces: 2
- Has uncovered spaces: Yes
- Details: Garage Dimensions: 20x21
Features
- Levels: One
- Stories: 1
- Patio & porch: Covered, Rear Porch
- Exterior features: Irrigation System, Sidewalk, Sprinkler Metered
- Has view: Yes
- View description: Pool, Water, Pond
- Has water view: Yes
- Water view: Water,Pond
- Waterfront features: Pond
- Body of water: N/A
Lot
- Size: 5,175 Square Feet
- Dimensions: 45 x 115
- Residential vegetation: Mature Landscaping
Details
- Parcel number: 182429671001670
- Zoning: P-D
- Special conditions: None
Construction
Type & style
- Home type: SingleFamily
- Architectural style: Florida,Ranch
- Property subtype: Single Family Residence
Materials
- Block, Stucco
- Foundation: Block
- Roof: Shingle
Condition
- Completed
- New construction: No
- Year built: 1992
Utilities & green energy
- Sewer: Public Sewer
- Water: Public
- Utilities for property: Cable Available, Electricity Connected, Public, Sewer Connected, Sprinkler Recycled, Water Connected
Community & HOA
Community
- Security: Smoke Detector(s)
- Pet fee: $0 monthly
- Subdivision: PARKVIEW NORTH
HOA
- Has HOA: Yes
- Amenities included: Pool, Tennis Court(s)
- Services included: Community Pool, Maintenance Grounds, Pool Maintenance
- HOA fee: $95 monthly
- HOA name: Parkview Lake North, Greystone Mgmt. Company
- HOA phone: 407-239-3404
Location
- Region: Orlando
Financial & listing details
- Price per square foot: $260/sqft
- Tax assessed value: $317,366
- Annual tax amount: $5,413
- Date on market: 2/11/2025
- Cumulative days on market: 50 days
- Listing terms: Cash,Conventional,FHA,VA Loan
- Ownership: Fee Simple
- Total actual rent: 0
- Electric utility on property: Yes
- Road surface type: Paved, Asphalt
Price history
| Date | Event | Price |
|---|---|---|
| 5/19/2025 | Sold | $415,000-2.4%$260/sqft |
Source:  Stellar MLS #O6279593 Report a problem Stellar MLS #O6279593 Report a problem | ||
| 4/16/2025 | Pending sale | $425,000$267/sqft |
Source: Stellar MLS #O6279593 Report a problem | ||
| 3/15/2025 | Price change | $425,000-3.4%$267/sqft |
Source: Stellar MLS #O6279593 Report a problem | ||
| 3/4/2025 | Listed for sale | $439,990$276/sqft |
Source: Stellar MLS #O6279593 Report a problem | ||
| 2/28/2025 | Pending sale | $439,990$276/sqft |
Source: Stellar MLS #O6279593 Report a problem | ||
| 2/19/2025 | Listed for sale | $439,990$276/sqft |
Source: Stellar MLS #O6279593 Report a problem | ||
| 2/17/2025 | Pending sale | $439,990$276/sqft |
Source: Stellar MLS #O6279593 Report a problem | ||
| 2/12/2025 | Listed for sale | $439,990+282.6%$276/sqft |
Source: Stellar MLS #O6279593 Report a problem | ||
| 4/25/1997 | Sold | $115,000$72/sqft |
Source: Public Record Report a problem | ||
Public tax history
| Year | Property taxes | Tax assessment |
|---|---|---|
| 2024 | $5,413 +11.7% | $299,649 +10% |
| 2023 | $4,846 +10.9% | $272,408 +10% |
| 2022 | $4,369 +10.7% | $247,644 +10% |
| 2021 | $3,945 +2.8% | $225,131 +4% |
| 2020 | $3,837 +2.6% | $216,465 +4.2% |
| 2019 | $3,738 +7.5% | $207,798 +9.3% |
| 2018 | $3,477 | $190,145 +4.7% |
| 2017 | $3,477 +6.3% | $181,599 +15.3% |
| 2016 | $3,271 +9.8% | $157,466 +4.9% |
| 2015 | $2,980 +12% | $150,114 +14.3% |
| 2014 | $2,659 +1.5% | $131,357 +1.4% |
| 2013 | $2,621 +34.8% | $129,539 +1.1% |
| 2012 | $1,944 +2.6% | $128,191 -1.8% |
| 2011 | $1,894 +4.8% | $130,603 -3% |
| 2010 | $1,807 | $134,594 -11.6% |
| 2009 | -- | $152,285 -26.5% |
| 2008 | $1,658 -6.8% | $207,163 -12.5% |
| 2007 | $1,780 -4.8% | $236,701 +16.9% |
| 2006 | $1,871 +2.2% | $202,446 +28.8% |
| 2005 | $1,830 +5.3% | $157,189 +25.8% |
| 2004 | $1,739 +1.7% | $124,958 +1.1% |
| 2003 | $1,710 +3.1% | $123,560 +3.6% |
| 2002 | $1,658 -0.7% | $119,283 +6.7% |
| 2001 | $1,670 +1.8% | $111,787 +14.3% |
| 2000 | $1,641 | $97,838 |
Find assessor info on the county website
Neighborhood: Williamsburg
Nearby homes
- $388,7003 bd2 ba1.6k sqft5799 Parkview Lake Dr, Orlando, FL 32821Off Market
- $353,7002 bd2 ba1.3k sqft5791 Parkview Lake Dr, Orlando, FL 32821Off Market

- $406,9003 bd2 ba1.6k sqft5803 Parkview Lake Dr, Orlando, FL 32821Off Market
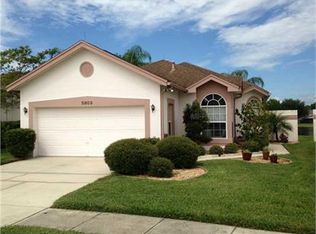
- $375,1003 bd2 ba1.6k sqft5803 Parkview Lake Dr #NCLUDED, Orlando, FL 32821Off Market
- $375,1003 bd2 ba1.6k sqft5803 Parkview Lake Dr #FOREIGN, Orlando, FL 32821Off Market
- $387,9003 bd2 ba1.6k sqft5773 Parkview Lake Dr, Orlando, FL 32821Off Market
- $403,7003 bd2 ba1.5k sqft5767 Parkview Lake Dr, Orlando, FL 32821Off Market
- $418,3003 bd3 ba1.6k sqft5807 Parkview Lake Dr, Orlando, FL 32821Off Market
Nearby schools
GreatSchools rating
- 2/10Sunshine ElementaryGrades: PK-5Distance: 2.9 mi
- 5/10Freedom Middle SchoolGrades: 6-8Distance: 2 mi
- 5/10LAKE BUENA VISTA HIGH SCHOOL-0932Grades: 9-12Distance: 2.8 mi
Schools provided by the listing agent
- Elementary: Sunset Park Elem
- Middle: Freedom Middle
- High: Lake Buena Vista High School
Source: Stellar MLS. This data may not be complete. We recommend contacting the local school district to confirm school assignments for this home.
Get a cash offer in 3 minutes
Find out how much your home could sell for in as little as 3 minutes with a no-obligation cash offer.
Estimated market value
$409,900
Get a cash offer in 3 minutes
Find out how much your home could sell for in as little as 3 minutes with a no-obligation cash offer.
Estimated market value
$409,900
- Florida
- Orange County
- Orlando
- 32821
- Williamsburg
- 5795 PARKVIEW LAKE DRIVE
Nearby cities
Nearby neighborhoods
Nearby zip codes
Other Orlando Topics
