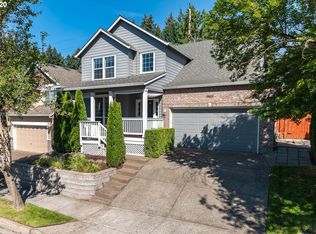
***Please remove shoes as hardwood floors were just refinished. New Carpet throughout! This spacious 2,402 sq ft traditional home in Sequoia Ridge was recently vacated and so easy to show! The open concept layout gives you flexibility. The main level offers abundant windows, crown molding, high ceilings-including a stunning vaulted ceiling in the living room. There's a spacious den on the main floor with double French doors. The spacious kitchen features hardwood floors, lots of cabinet space, leathered granite countertops, stainless steel refrigerator and gas range and it flows right into the inviting eating nook and family room. An elegant gas fireplace with a large stone surround provides a striking feature to the family room. Beautiful French doors open to a charming fenced backyard that includes a large patio & storage shed. Great for entertaining! Upstairs, there's a bright, cozy loft area with built-in bookshelves - perfect for reading, studying, projects or hobbies. An inviting primary suite includes vaulted ceilings, natural light and space for a cozy reading spot. A generous-sized attached bathroom features double sinks, soaking tub, walk-in shower, spacious walk-in closet with organizers, plus a linen closet. There are two more bedrooms upstairs, one with a WI closet, and a full bathroom. Other features of this home include laundry room on the main with door access to both the backyard and the garage, a charming garden shed and central AC. You'll love this central location that gives you quick access to Tualatin, Tigard, Sherwood, Wilsonville, West Linn, Lake Oswego and more! You'll have unlimited options for dining, shopping, entertainment, parks, recreation in nearly every direction! Backyard is completely private from Borland Road with Hedges & fencing.
Sold
Zillow last checked:
Listing updated:
Bought with:
Sharon Loffelmacher, 860100052
Cascade Hasson Sotheby's International Realty
Source: RMLS (OR),MLS#: 142277555
Price history
| Date | Event | Price |
|---|---|---|
| 10/7/2025 | Sold | $637,500-1.9%$265/sqft |
Source:  RMLS (OR) #142277555 Report a problem RMLS (OR) #142277555 Report a problem | ||
| 9/9/2025 | Pending sale | $649,900$271/sqft |
Source: RMLS (OR) #142277555 Report a problem | ||
| 5/23/2025 | Price change | $649,900-1.5%$271/sqft |
Source: RMLS (OR) #142277555 Report a problem | ||
| 4/13/2025 | Listed for sale | $659,900+26.9%$275/sqft |
Source: RMLS (OR) #142277555 Report a problem | ||
| 11/20/2020 | Listing removed | $2,795$1/sqft |
Source: Zillow Rental Manager Report a problem | ||
| 11/6/2020 | Listed for rent | $2,795$1/sqft |
Source: Zillow Rental Manager Report a problem | ||
| 10/21/2020 | Sold | $520,000-1%$216/sqft |
Source: RMLS (OR) #20256846 Report a problem | ||
| 8/23/2020 | Pending sale | $525,000$219/sqft |
Source: Hasson Company Realtors #20256846 Report a problem | ||
| 8/13/2020 | Listed for sale | $525,000+15.4%$219/sqft |
Source: Hasson Company #20256846 Report a problem | ||
| 7/28/2017 | Sold | $455,000+0%$189/sqft |
Source: RMLS (OR) #17178346 Report a problem | ||
| 7/7/2017 | Pending sale | $454,950$189/sqft |
Source: 24/7 Properties #17178346 Report a problem | ||
| 5/22/2017 | Price change | $454,950-1.1%$189/sqft |
Source: 24/7 Properties #17178346 Report a problem | ||
| 4/13/2017 | Listed for sale | $459,950+79.7%$191/sqft |
Source: 24/7 Properties #17178346 Report a problem | ||
| 6/19/2002 | Sold | $256,000+276.5%$107/sqft |
Source: Public Record Report a problem | ||
| 8/19/1998 | Sold | $68,000$28/sqft |
Source: Public Record Report a problem | ||
Nearby homes
Get a cash offer in 3 minutes
Find out how much your home could sell for in as little as 3 minutes with a no-obligation cash offer.
Estimated market value
$625,200
