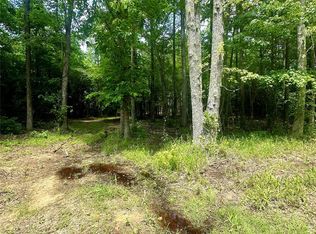
Sleek & Stylish New Construction on Nearly Half an Acre - Step into this thoughtfully designed new construction home, where modern finishes & functional living come together seamlessly. Offering 3 spacious bedrooms 2 full baths, an open-concept layout ideal for both everyday living & entertaining. The kitchen features quartz countertops, soft-close cabinetry, & custom tile backsplash, flowing effortlessly into a light-filled living and dining space. The primary suite is a true retreat with a beautifully tiled walk-in shower, a frameless glass shower door, dual vanities, and designer finishes. Custom tile work continues in the guest bathroom, adding style & durability throughout the home. Exterior highlights black gutters, vinyl windows, black trim, & a show-stopping black insulated garage door. This lot provides plenty of space for outdoor living & gardening. Don’t miss this opportunity to own a home with high-end details & low maintenance living! Home Warranty provided.
Closed
$350,000
5795 Us Highway 52, Salisbury, NC 28146
3beds
1,416sqft
Single Family Residence
Built in 2025
0.46 Acres Lot
$354,200 Zestimate®
$247/sqft
$2,007 Estimated rent
Home value
$354,200
Estimated sales range
Not available
$2,007/mo
Zestimate® history
Owner options
List your home for rent
$2,007/mo
Rent Zestimate®
Find your next renter with Zillow Rental Manager. Plus, with online applications, you can quickly screen prospective tenants – for free.
$2,007/mo
Rent Zestimate®
Refinance and save
$2,119/mo
Est. payment
Refinancing to a lower rate could help reduce your monthly payments and save thousands over the life of the loan.
$2,119/mo
Est. payment
Explore your selling options
Work with a Zillow partner agent
Leverage their expertise and Zillow's premium Showcase listings to get your home seen by more buyers.
Get startedList with your own agent
Get your home in front of millions of buyers by listing it on Zillow.
Learn how to do itSell it yourself
Take full control of how buyers see your home on Zillow by listing For Sale by Owner (FSBO).
List your homeWhat's special
Designer finishesCustom tile workTiled walk-in showerBlack trimInsulated garage doorVinyl windowsCustom tile backsplash
Zillow last checked:
Listing updated:
Listed by:
Melissa Yates melissayates4u@gmail.com,
Lantern Realty & Development LLC,
Richard Yates,
Lantern Realty & Development LLC
Bought with:
Curtis Storm
Real Broker, LLC
Source: Canopy MLS as distributed by MLS GRID,MLS#: 4279797
Facts & features
Interior
Bedrooms & bathrooms
- Bedrooms: 3
- Bathrooms: 2
- Full bathrooms: 2
- Main level bedrooms: 3
Primary bedroom
- Level: Main
Bedroom s
- Level: Main
Bedroom s
- Level: Main
Bathroom full
- Level: Main
Bathroom full
- Level: Main
Den
- Level: Main
Kitchen
- Level: Main
Living room
- Level: Main
Heating
- Central, Electric
Cooling
- Ceiling Fan(s), Central Air
Appliances
- Included: Dishwasher, Oven
- Laundry: Utility Room
Features
- Flooring: Vinyl
- Has basement: No
Interior area
- Total structure area: 1,416
- Total interior livable area: 1,416 sqft
- Finished area above ground: 1,416
- Finished area below ground: 0
Property
Parking
- Total spaces: 2
- Parking features: Attached Garage, Garage on Main Level
- Attached garage spaces: 2
Features
- Levels: One
- Stories: 1
- Patio & porch: Front Porch
Lot
- Size: 0.46 Acres
- Features: Private
Details
- Parcel number: 623293
- Zoning: R
- Special conditions: Standard
Construction
Type & style
- Home type: SingleFamily
- Property subtype: Single Family Residence
Materials
- Vinyl
- Foundation: Slab
- Roof: Shingle
Condition
- New construction: Yes
- Year built: 2025
Utilities & green energy
- Sewer: Private Sewer
- Water: Public
Community & HOA
Community
- Subdivision: None
Location
- Region: Salisbury
Financial & listing details
- Price per square foot: $247/sqft
- Tax assessed value: $24,225
- Annual tax amount: $247
- Date on market: 7/10/2025
- Cumulative days on market: 31 days
- Listing terms: Cash,Conventional,FHA,VA Loan
- Road surface type: Concrete, Paved
Price history
| Date | Event | Price |
|---|---|---|
| 9/5/2025 | Sold | $350,000-2.1%$247/sqft |
Source:  Canopy MLS as distributed by MLS GRID #4279797 Report a problem Canopy MLS as distributed by MLS GRID #4279797 Report a problem | ||
| 8/4/2025 | Price change | $357,500-0.7%$252/sqft |
Source: Canopy MLS as distributed by MLS GRID #4279797 Report a problem | ||
| 7/10/2025 | Listed for sale | $360,000+860%$254/sqft |
Source: Canopy MLS as distributed by MLS GRID #4279797 Report a problem | ||
| 2/2/2024 | Sold | $37,500$26/sqft |
Source: Public Record Report a problem | ||
Public tax history
| Year | Property taxes | Tax assessment |
|---|---|---|
| 2025 | $247 | $24,225 |
| 2024 | $247 | $24,225 |
| 2023 | $247 +19.6% | $24,225 +29.5% |
| 2022 | $207 +2.8% | $18,700 |
| 2021 | $201 | $18,700 |
| 2020 | $201 | $18,700 |
| 2019 | $201 -0.5% | $18,700 |
| 2018 | $202 +1.5% | $18,700 |
| 2017 | $199 | $18,700 |
| 2016 | $199 | $18,700 |
| 2015 | $199 -1.7% | $18,700 |
| 2014 | $202 | -- |
Find assessor info on the county website
Neighborhood: 28146
Nearby homes
- $255,900-- bd2 ba1.2k sqft110 Brown Acres Rd, Granite Quarry, NC 28146Off Market
- $283,000-- bd1 ba1.9k sqft5755 Us Highway 52, Granite Quarry, NC 28146Off Market
- $259,6003 bd2 ba1.9k sqft5755 Us Highway 52, Salisbury, NC 28146Off Market

- $85,0001.83 Acres0 Brown Acres Rd, Salisbury, NC 28146Sold
- $205,000-- bd1 ba1.1k sqft160 Brown Acres Rd, Granite Quarry, NC 28146Off Market
- $306,1003 bd1 ba1.8k sqft5820 Us Highway 52, Salisbury, NC 28146Off Market
- $121,9614 bd2 ba1.8k sqft155 Brown Acres Rd, Granite Quarry, NC 28146Off Market
- $316,7002 bd1 ba986 sqft155 Brown Acres Rd #B, Granite Quarry, NC 28146Off Market
Nearby schools
GreatSchools rating
- 6/10Granite Quarry Elementary SchoolGrades: PK-5Distance: 1.2 mi
- 2/10Charles C Erwin Middle SchoolGrades: 6-8Distance: 0.6 mi
- 4/10East Rowan High SchoolGrades: 9-12Distance: 0.8 mi


Get pre-qualified for a loan
At Zillow Home Loans, we can pre-qualify you in as little as 5 minutes with no impact to your credit score.An equal housing lender. NMLS #10287.
Sell for more on Zillow
Get a Zillow Showcase℠ listing at no additional cost and you could sell for .
$354,200
2% more
+$7,084
With Zillow Showcase(estimated)
$361,284
- North Carolina
- Rowan County
- Salisbury
- 28146
- 5795 Us Highway 52
Nearby cities
Nearby neighborhoods
Nearby zip codes
Other Salisbury Topics
